Refine Search
Sort by
$2,199,000
6 Beds 5 Baths 7039992 MLS
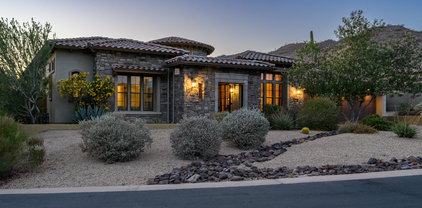
Published in Luxe Magazine, this exceptional custom home offers breathtaking city light, mountain, and desert views from its private 1+ acre lot with NO HOA. Located in a prestigious custom home enclave across from Desert Mountain with easy access to Tonto National Forest, the home features stunning viga beams, soaring ceilings, and expansive windows that capture the surrounding scenery. Recent updates include a recoated roof, new wood flooring, designer backsplash, carpet replaced approximately two years ago, and new Sub-Zero appliances. The split floor plan offers 5 bedrooms, 4.5 baths, and a charming guest casita. Enjoy seamless indoor-outdoor living with multiple view decks, a rooftop deck, pool, spa, waterfall, Nuvo sound system, and smart home automation. A rare opportunity!

38809 N Boulder View Drive, Scottsdale

Listing courtesy of HomeSmart.

$2,199,000
7032983 MLS
Tucked away in one of Gilbert's sought-after home pockets, this rare 2.8-acre opportunity offers the flexibility and freedom that's nearly impossible to find. Already split into two parcels (1.14 acres and 1.73 acres), the property gives buyers the option to build two custom homes, create a private multi-generational setup, or design one incredible estate with room to spare. Located on a county island with no HOA, this blank canvas is surrounded by beautiful custom homes and endless possibilities. Included in the sale is an impressive 3,600 sqft RV garage/storage building complete with power and water--perfect for RVs, toys, a workshop, car collection, business storage, or future guest space. This property delivers a unique blend of privacy, space, and opportunity in the heart of Gilbert.

21425 S 156th Street Unit -, Gilbert

Listing courtesy of Realty ONE Group.

$2,199,000
5 Beds 4 Baths 7021470 MLS
Fully reimagined in 2021, this architecturally striking 5 bed, 3.5 bath residence blends modern design with warm, organic finishes. Flooded with natural light, the open-concept layout is anchored by soaring cathedral ceilings, dramatic steel elements, and exposed block details that create a bold yet inviting aesthetic. At the heart of the home, the kitchen makes a statement with custom wood cabinetry, sleek black granite countertops, an oversized island, and premium stainless steel appliances. Expansive sliding glass doors dissolve the boundary between indoors and out, opening to a private backyard complete with a salt water pool, curated desert landscaping, and multiple areas to unwind or entertain. Two spacious primary suites include patio access, walk-in showers with freestanding tubs and walk-in closets. A rooftop deck captures sweeping mountain and city views, delivering a rare vantage point and the perfect setting for sunset gatherings. A three car garage offers ample space for storage. This is modern desert living at its finest.

2022 E Gardenia Avenue, Phoenix

Listing courtesy of The Brokery.

$2,199,000
5 Beds 3 Baths 7016727 MLS
Tucked away on a quiet cul-de-sac in the highly sought-after Circle G community, this modern estate -- recently redesigned by Design Collective -- offers the perfect blend of privacy, space, and elevated design. Thoughtfully redesigned and expanded with high-end, custom finishes throughout, the interior reflects a clean, modern aesthetic with a warm, livable feel. Every detail has been carefully curated, resulting in a home that shows like a designer model. Expansive living spaces, abundant natural light, and seamless flow make it ideal for both everyday living and entertaining. A three-car garage with EV charging and a fully integrated smart home system--including Hunter Douglas motorized shades, automated irrigation, Nest climate control, mesh WiFi, and Alexa integration bring convenience to a new level. The premium lot is equally impressive. A heated resort-style pool and spa blend into the lush backyard, complemented by a large cabana and outdoor fireplace, perfect for relaxing evenings or hosting guests. With ample capacity for an ADU, sport court, or expansive gardening, the property offers a level of space and privacy that is increasingly rare. Residents of Circle G enjoy access to private tennis and pickleball courts, a playground, park, and a calendar of exclusive community events--creating a lifestyle that's as connected as it is refined.

2002 E Caroline Lane, Tempe

Listing courtesy of Jason Mitchell Real Estate.

$2,199,000
4 Beds 4 Baths 6985138 MLS
Experience relaxed desert living wrapped in timeless elegance. This refined residence in the coveted village of Gambel Quail Preserve sits at the end of a long paver drive, offering privacy and serenity amid natural desert beauty, bordered by an arroyo and gentle hillside. Mediterranean-inspired architecture sets a warm first impression, highlighted by smooth stucco, stacked-stone accents, wood-beam window headers, varied rooflines, paned windows, and a striking arched stone turret entry with a tiled roof. Inside, the great room welcomes with a dramatic floor-to-ceiling fireplace, mounted TV, and sliding doors that blend indoor and outdoor living. The crisp white chef's kitchen features a generous island with seating, quartz counters, a white tile backsplash, walk-in pantry, and adjacent dining area framed by five vertical curved windowsan inviting setting for daily living or entertaining. The east wing hosts the spacious primary suite with double-door entry, spa-inspired bath, designer wardrobe closet, and private outdoor access. Nearby, a dedicated office and open den offer flexible spaces for work or relaxation. Along the central corridor, three guest bedrooms provide comfort and privacyone with a private ensuite and two connected by a Jack-and-Jill bath, each with patio access. A well-appointed laundry room sits conveniently nearby. Outdoors, the setting captures the essence of the desert. A sparkling pool with Baja shelf, boulder water feature, and raised spa with spillway creates a tranquil ambiance. Multiple covered living and dining areas encourage year-round enjoyment, while the built-in BBQ with generous counter space, refrigerator, and bar seating for four elevates alfresco entertaining. View fencing frames mountain and arroyo vistas, with occasional visits from local wildlife. A few steps down, artificial turf and curated desert landscaping complete the resort-style backyard. Recent enhancements include wood-plank tile flooring throughout, updated quartz and stone surfaces, new lighting, appliances, and more. Perfectly positioned near the main gate for easy access to town, Gambel Quail Preserve also offers close proximity to Desert Mountain's world-class amenities: seven clubhouses, seven golf courses, dining venues, pickleball, tennis, and 24 miles of private hiking trails bordering the Tonto National Forest. An elegant, inviting retreatcrafted for comfort, designed for the serenity and enjoyment of desert living.

8933 E Covey Trail, Scottsdale

Listing courtesy of Russ Lyon Sotheby's International Realty.

$2,199,000
5 Beds 6 Baths 6795814 MLS
This home is in the Exclusive Guard Gated Desert Mountain Club in North Scottsdale. The property sits thoughtfully on an acre-plus lot with desirable North/South exposure. The main house has 4 en-suite bedrooms. There are formal living and dining rooms, a generous kitchen and family room, an oversized 3-car garage, and huge mountain views. The 1-bedroom guest casita features private access, a kitchen, laundry, and living room with a walkout to the negative-edge pool and BBQ area. Enjoy the World Class Sonoran Spa & Fitness Facility, 8 Pickle-ball courts, 9 tennis courts, 2 lap pools, and 2 bocce courts. All amenities are accessible with a DM Golf Membership. While membership is not automatic, the process is streamlined; applicants must join a wait list and complete an application. Refer to the enclosed documents for details on the Desert Mountain Membership process, including availability and required procedures.

9784 E Miramonte Drive, Scottsdale

Listing courtesy of The Griffin.

$2,198,000
3 Beds 3 Baths 7017457 MLS
From the moment you open up the front door, be prepared for WOW. From almost every single window, from almost every single room, from almost every single corner the view from the 16 feet ceilings with walls of windows dissolve the boundary between indoors and out--framing shadowy sunsets that ignite the red rocks, the moon rising in the eastern sky, and an endless expanse of open sky with dedicated open space and National Forest stretching beyond your backyard. The view experience is nothing short of breathtaking--exceptional, immersive, sublime. This is not just a home--it's an embrace. A retreat that wraps around you and refuses to let go. Curated and reimagined in a rich, refined minimalist modern aesthetic, intentionally designed to elevate the surrounding landscape rather compete with it. Seductive in its simplicity and powerful in its presence, this architectural single level beauty is quietly bewitching--an effortless blend of sophistication and soul that lingers long after you leave. God may have created the Grand Canyon, but in Sedona, He stayed awhile--and from here, you have a front-row seat to it all.

215 Calle Francesca --, Sedona

Listing courtesy of Barbara Baker Realty LLC.

$2,198,000
258679 MLS
Turn-key 23-room motel with separate 3-bdr. suite that can function as an owner's residence or a large-group rental. Strong hospitality investment opportunity with operational upside, ideal for buyers seeking independent motels, lodging properties, boutique hotels, owner-operator businesses, or value-add hospitality assets. Includes real estate, operating business, FF&E and established customer base. Prime Pinetop location near restaurants, bars, golf, lakes, hiking, biking, and only 30 min. to Sunrise Ski Resort. Features a multi-use activity center with pool table, electronic darts, vending, games, and entertainment. Also rentable for events, weddings, and meetings. High-visibility Hwy 260 frontage with year-round demand and excellent potential for improved ADR, RevPar and cash flow. This offering provides investors a rare chance to acquire a proven lodging asset in one of Arizona's most resilient and desirable mountain communities. Pinetop's year-round tourism base supports steady demand from visitors seeking cooler summer temperatures, winter sports, fishing, hiking, and outdoor recreation, creating multiple pathways for revenue expansion. The local market continues to benefit from strong regional travel patterns and limited supply of independent, character-driven lodging options. The property's layout and amenities make it especially well-positioned for hospitality operators looking to grow group business, adventure-travel clientele, and extended-stay guests. Opportunities exist to enhance digital presence, strengthen rate management, introduce dynamic pricing, and develop package offerings aligned with seasonal visitor trends. With targeted operational improvements, the motel can capture higher ADRs and longer average stays, supporting stronger RevPAR and improved operating margins. Existing infrastructure, including the on-site activity center and flexible common areas, provides an excellent foundation for small events, retreats, and specialty gatherings. Additional revenue channels could include hosting club meetups, outdoor recreation groups, family reunions, and hobby or interest-based workshopsniches that are in demand throughout the White Mountains. For buyers seeking a hospitality property with solid fundamentals, a strong location, and meaningful upside potential, this motel represents a compelling opportunity to acquire both real estate and an operating business with room for revenue growth in one of Arizona's most attractive high-country travel destinations.

2089 E White Mountain Blvd, Pinetop

Listing courtesy of RE/MAX Mountain Valley.

$2,195,000
5 Beds 6 Baths 7051041 MLS
Welcome to 1321 W. Gardenia Avenue, an exceptional North Central Phoenix residence where timeless design meets modern luxury. Recently remodeled from top to bottom, this stunning home offers 5 bedrooms, 5.5 bathrooms, a dedicated office, an expansive upstairs loft, and sits on a 16,000+ square-foot lot designed for seamless indoor-outdoor living. Soaring ceilings, abundant natural light, and designer finishes create an inviting atmosphere throughout. At the heart of the home, the gourmet kitchen features marble countertops with a full-height marble backsplash, premium Viking and Bosch appliances, a spacious walk-in pantry, new blonde hardwood flooring, and overlooks the open-concept living and dining spaces. A dramatic wrought-iron staircase serves as a striking architectural centerpiec The spacious primary suite offers a private sitting area, spa-inspired bath with a soaking tub, dual-head walk-in shower, oversized closet, and the convenience of its own laundry. Every secondary bedroom includes a private en-suite bath with an oversized walk-in shower, providing comfort and privacy for family and guests. Upstairs, the versatile loft creates the perfect space for a media room, homework station, game room, or teen retreat. Designed for Arizona living, two oversized multi-slide glass doors open to a spectacular 600+ square-foot covered patio accented by exposed beam detailing. White limestone hardscaping, lush mature landscaping, custom lighting, and a full irrigation system create a resort-style backyard built for year-round entertaining. Additional highlights include updated HVAC systems, a three-car garage with epoxy floors, and dual laundry areas for everyday convenience. Residents enjoy a neighborhood green space with a large open field and a gated sports court featuring basketball, pickleball, and tennis. This move-in-ready home is a rare opportunity to own a beautifully renovated property in one of North Central Phoenix's most sought-after neighborhoods.

1321 W Gardenia Avenue, Phoenix

Listing courtesy of Compass.

$2,195,000
3 Beds 4 Baths 7032261 MLS
HUGE price reduction! A rare opportunity to own a beautifully renovated mountainside retreat with direct, unobstructed access to the stunning Phoenix Mountain Preserve. In 2019, the home underwent a comprehensive top-to-bottom renovation, with virtually every aspect of the property thoughtfully redesigned and upgraded. Improvements include new air conditioning, a new electrical panel, plumbing, a fully remodeled chef's kitchen, beautifully redesigned bathrooms, new flooring throughout, updated interior finishes, modern lighting, large guest bedrooms, refreshed exterior spaces, significant pool improvements and extensive landscaping enhancements that transformed the outdoor living experience. The renovation brought the home's total living space to just under 3,100 square feet Every room and living space was thoughtfully reimagined with quality craftsmanship, timeless design, and attention to detail, creating a truly turnkey residence. The resort-style backyard is designed for both entertaining and everyday enjoyment, featuring a sparkling swimming pool, in-ground trampoline, sport court, lush landscaping, and multiple outdoor living areas. Beyond the backyard, direct access to the Phoenix Mountain Preserve offers endless opportunities for hiking, trail running, and enjoying Arizona's spectacular desert scenery. Adding even more value, the sale includes recently HOA-approved architectural plans for a future luxury expansion and full home transformation, providing a unique opportunity for the next owner to build upon the existing improvements. The approved plans envision a stunning estate of more than 5,000 square feet, allowing buyers to immediately pursue an extraordinary custom expansion without the time and uncertainty typically associated with the approval process. Ideally located near the Arizona State Route 51, residents enjoy quick access to top restaurants, shopping, entertainment, premier golf courses, and some of Phoenix's most desirable amenities, all while enjoying the privacy and serenity of mountainside living. Properties offering this combination of extensive renovations, oversized lot, direct mountain access, resort-style amenities, and future expansion potential are exceptionally rare. This is a remarkable opportunity to own a truly special home in one of Phoenix's most coveted locations. An absolute gem, must see! Professional photography, architectural renderings, and additional details coming soon.

4417 E Mountain View Road, Phoenix

Listing courtesy of The Agency.

$2,195,000
4 Beds 5 Baths 7032150 MLS
Gorgeous single-level home situated on a private .91-acre cul-de-sac homesite overlooking a scenic pond, located within the gates of Chaparral Pines private golf country club. Exceptional oversized garage/RV garage with 50 amp SVC and room for up to 7 vehicles. Beautiful engineered hardwood flooring in the main living areas, with a warm and inviting family room featuring beautiful beam accents and a cozy gas fireplace. Chef's kitchen includes premium Wolf appliances, built-in Sub-Zero refrigerator, wall oven, gas cooktop, massive island, quartz and granite countertops, and stunning double-stacked cabinetry. Thoughtfully designed split floor plan with all secondary bedrooms offering their own private bathrooms, separate from the luxurious primary suite. Enjoy incredible outdoor living with expansive covered patio spaces, jacuzzi, tongue-and-groove porch ceilings, and peaceful views of the towering ponderosa pines. Extensive stonework and rustic beam accents create outstanding curb appeal and complete the mountain-modern exterior beautifully.

602 N Redbud Circle, Payson

Listing courtesy of West USA Realty.

$2,195,000
4 Beds 4 Baths 6999321 MLS
Seamless indoor-outdoor living makes home perfect for everyday living and entertaining. The backyard is a true retreat featuring a heated pool and spa, pool bar, outdoor kitchen with electric grill (gas stub), fireplace, TV, kegerator, ice chest, gazebo, grassy area, bocce ball court, fruit trees, and misting system. With no neighbors behind, enjoy privacy and beautiful Sonoran sunsets. Inside, the split floor plan offers a luxurious primary suite with dual walk-in closets (one connected to the laundry room), two bedrooms with a Jack-and-Jill bath, a guest suite with en-suite bath, private office, and game room with kitchenette. Built in 2014, the home features high ceilings, wood flooring, stylish on-trend finishes, 3car garage, and abundant storage in the gated community of Lone Mountain

6021 E Brianna Road, Cave Creek

Listing courtesy of Compass.

$2,195,000
3 Beds 4 Baths 6965143 MLS
Experience elevated Scottsdale living designed for effortless lock and leave convenience. This sophisticated home blends comfort, style and prime location in one of Scottsdale's most desirable corridors. Thoughtfully designed living spaces offer an inviting atmosphere with abundant natural light, seamless indoor-outdoor flow and refined finishes throughout. Perfectly situated near premier dining, golfing, shopping, resorts and the energy of Scottsdale, within walking distance. This residence offers the rare combination of privacy, convenience, and lifestyle appeal. Whether serving as a full-time residence, seasonal retreat or investment opportunity, this is Scottsdale living at its finest! Completely renovated: New custom Weathershild windows and doors, electrical, lighting and fixtures, plumbing, Quartzsite countertops new wood and tile floors throughout, interior and exterior paint, office added, kitchen relocated and redesigned, pantry added, all cosmetic finishes thought-out, all bathrooms redesigned and new roof. The charming backyard is an entertainer's dream, featuring a covered pergola with TV, gas BBQ, convenient service window, outdoor TV, fruit trees, and an entirely new landscape system with lush faux grass and romantic rose beds, creating a private, low-maintenance oasis. Gated community with pool, spa, club house, workout and tennis...all freshly painted and landscaping updated Truly a jewel box home, offering turnkey luxury in one of the most anticipated locations in the Valley.

6701 N Scottsdale Road Unit 24, Scottsdale

Listing courtesy of Compass.

$2,195,000
4 Beds 3 Baths 6976080 MLS
Exceptional Sedona retreat with stunning red rock views, currently operating as a successful Airbnb/STR and offered fully furnished (ALL items). Super Host Certified with roughly 300+ 5 star reviews. Property is known as The Hiking Trails Home on Airbnb/etc. This beautifully updated home features exceptional finishes and has been thoughtfully designed for a superb guest experience. The outdoor space is perfect for relaxing or hosting while taking in Sedona's iconic scenery. Inside, the home offers quality upgrades and attention to detail at every turn. Financials available, making this an outstanding opportunity for investors seeking a proven short-term rental, or for buyers looking for a private retreat with income potential. Ideally located close to trails, golf, dining, shopping.

90 Doodlebug Knolls, Sedona

Listing courtesy of Coldwell Banker Realty.

$2,195,000
4 Beds 5 Baths 6954722 MLS
Choose Your Own Options! Spec-home to be constructed. This luxury home features a Pivot entry door, Island kitchen with Wolf/Subzero appliance package- 48'' gas range, micro drawer and built-in 48'' refrigerator. Property includes a paver driveway, oversized three-car tandem garage, and 49' RV garage, ideal for car collectors and RV enthusiasts. Plan includes four bedrooms plus office, 4.5 bathrooms, grand guest suite with its own living area, and an upscale owner's suite with a freestanding tub, walk-through dbl. shower, and oversized walk-in closet. Details such as 90/10 smooth contemporary wall finish, 8' doors, elevated ceilings, 2x6 ext. walls, post tension foundation, spray foam insulation exemplify upscale living. Features, Photos & options are from a completed mode

7073 E Ashler Hills Drive, Scottsdale

Listing courtesy of RE/MAX Fine Properties.

$2,195,000
5 Beds 5 Baths 6776240 MLS
Unique Barn-Style Beauty in Old Town Scottsdale - A Must-See! Step into a home like no other! This 5-bedroom, 4.75-bathroom, 4,223 sq. ft. barn-style retreat offers the perfect blend of rustic charm and modern luxury, making it a standout in Old Town Scottsdale's vibrant real estate market. Sitting on a generous 11,692sq. ft. lot, this property combines space, style, and comfort, offering a one-of-a-kind living experience. The distinctive barn-inspired architecture gives the home a warm, inviting feel, with vaulted ceilings and spacious, open-concept living areas that create an airy, relaxed atmosphere, perfect for entertaining! Expansive backyard featuring pool, large covered patio, putting green, and more! Seller open to seller financing at 6% 5 year balloon 30yr am! Located just minutes from Old Town Scottsdale's popular shopping, dining, and entertainment, this home provides a rare combination of rustic charm and urban convenience. Available turn key fully furnished.

3014 N 61st Place, Scottsdale

Listing courtesy of eXp Realty.

$2,194,000
5 Beds 4 Baths 7057088 MLS
Located in the Magic Zip Code of 85254 with Phoenix taxes, Paradise Valley Schools, and in Scottsdale with no HOA this 4,315 square foot home has been fully remodeled with no expense spared. This Shea North Estates single level features a chef's kitchen with Taj Mahal counters, Wolf, SubZero, and Bosch appliances, engineered hardwood floors throughout the living areas, Bianco Orion Marble in the bathrooms, and most importantly new plumbing, electrical, windows, roofing system, and insulation. The primary suite has 2 huge walk in closets with a safe, jetted soaking tub, and dual vanities. In addition to the theater and massive laundry/Butler's pantry there is a casita/office with bath and kitchenette, private courtyard, automated drive gate, and an orchard with a plethora of fruit trees.

6302 E Aster Drive, Scottsdale

Listing courtesy of Grayson Real Estate.

$2,180,000
4 Beds 3 Baths 6977089 MLS
Located in the exclusive Back O Beyond Ranch gated community and tucked away on a private cul-de-sac. This beautiful custom home is a luxury single level residence situated on 1.24 acres offering STUNNING VIEWS of Cathedral Rock. The open floor plan features 4 bedroom (one is used as an office) & 3 bath. Lovely Chef style kitchen with center island, breakfast bar and walk in pantry. Marble flooring and formal dining area with wine refrigerator. The master bedroom features a full bathroom, separate shower and jetted tub with sitting area and cozy fireplace. Great room with expansive windows of the fabulous views and walk out access to a large deck, wood burning fireplace & built in barbecue. 3 car garage, paver driveway and plenty of on site parking.

15 Scenic Place, Sedona

Listing courtesy of Redstone Properties.

$2,179,000
4 Beds 4 Baths 7017991 MLS
Experience Arcadia living in this stunning new build where modern elegance meets thoughtful design and seamless indoor outdoor living. Sunlight pours through soaring 12 foot ceilings and walls of glass, creating a bright and inviting atmosphere throughout. Every detail has been carefully curated, from the gourmet kitchen to the sleek wine wall showcasing 144 bottles at the perfect temperature.The open concept great room features a full bar and dramatic staircase, making entertaining effortless.Two luxurious primary suites, one on each floor, offer comfort and privacy, while a spacious upstairs loft provides a perfect retreat for relaxation or hosting guests.Step outside to your 1,000 SF roof deck with breathtaking views of Camelback Mountain which will surely set the tone for all great parties that will take place here over the years. The expansive backyard was also designed to impress and delight, offering the ultimate privacy on an expansive lot. Relax under the covered patio, take a dip in the sparkling pool, or practice your game on the putting green while hosting friends and family in style. Located in one of the city's most desirable neighborhoods of Arcadia, you'll enjoy walkable access to top tier restaurants, parks, hiking trails, and shopping. This home truly has it all, come see it today!

4120 N 44th Place, Phoenix

Listing courtesy of Compass.

$2,178,000
6846787 MLS
This exceptional 440-acre property bordering Ironwood Forest National Monument! It showcases the breathtaking beauty of the Sonoran Desert, featuring vibrant floral landscapes, majestic Ironwood and mesquite trees, abundant saguaros, and native grasses. Bordering protected government land, including the Ironwood Forest, it offers a peaceful and private retreat. Just 45 minutes from downtown Tucson and 30 minutes from shopping, this off-grid property provides both seclusion and convenience. Additional acreage is available, with the option to expand up to 545 acres or purchase smaller parcels of 105 or 220 acres. Seller financing is available. Contact the broker for a detailed marketing brochure and a private tour.

440acres W Manville Road Unit -, Marana

Listing courtesy of J Vincent Company.

$2,177,000
4 Beds 5 Baths 7041075 MLS
Nestled on a nearly ¾-acre premium lot within the gates of the award-winning Las Sendas Estates, this exceptional Blandford custom home showcases breathtaking city light and mountain views. A courtyard welcomes you to an iron front door that opens to an expansive open-concept floor plan with natural light. All designed to capture stunning views of the luxurious backyard oasis. A second courtyard also features a gas fireplace. The chef's kitchen features high-end appliances, extended cabinetry, and a large functional island. The primary suite, highlighted by upgraded flooring, is thoughtfully separated from three junior suites, providing exceptional comfort and privacy. Recent upgrades include a new whole-home water softening and filtration system, as well as new 50-gallon hot water tank and all new LED lighting throughout. This home offers the perfect setting for intimate gatherings or peaceful relaxation. Entertain with ease in the bonus rooms or unwind in the expansive open living area, where a sliding wall of glass seamlessly blends indoor and outdoor living. The spectacular backyard is designed for resort-style enjoyment, featuring an oversized pool and spa with a fire wall and water features, a ramada, and stunning forever views. Car enthusiasts will appreciate the impressive six-car collector's garage, offering abundant space for vehicles, hobbies, and storage. Conveniently located near the Loop 202, Sky Harbor Airport, hiking trails, and Saguaro Lake, this remarkable residence delivers luxury, privacy, and Arizona living at its finest.

8856 E Rosedale Circle, Mesa

Listing courtesy of My Home Group Real Estate.

$2,175,000
4 Beds 5 Baths 7048783 MLS
Tucked beneath a canopy of mature pecan trees in the exclusive Pecans community, this extraordinary single level estate offers a lifestyle rarely found in Arizona. Set on one of the East Valley's most distinctive streets, this semi custom home blends timeless architecture with resort style amenities, creating a private woodland retreat in the heart of the desert. A welcoming front courtyard invites you to slow down and stay awhile, with generous seating areas overlooking lush green lawn and towering pecan trees. Beyond the glass entry door, an impressive foyer and formal dining room set the stage, highlighted by a custom hand painted mural that immediately establishes the home's one of a kind character. Designed for both grand entertaining and everyday living, the expansive great room is anchored by a custom illuminated built in entertainment wall with an LED fireplace, while an entire wall of sliding glass doors disappears to seamlessly connect the indoors with the spectacular backyard beyond. At the heart of the home is a chef's dream kitchen, thoughtfully appointed with custom cabinetry, quartz countertops, designer tile backsplash, under cabinet lighting, a massive island with seating for eight, a walk in pantry, butler's pantry, breakfast nook with custom shades, reverse osmosis drinking water, and a premium Viking appliance package, including a commercial grade six burner gas range with griddle, double ovens, built in microwave, warming drawer, and pot filler. A GE Profile refrigerator completes the space. Every secondary bedroom offers the privacy of its own en suite bathroom. One guest suite features a private courtyard entrance and attached sitting room, making it an ideal multigenerational retreat, guest quarters, or executive office. The luxurious primary suite is a sanctuary of its own, featuring French doors that open directly to the backyard, a dramatic floor to ceiling stone fireplace with integrated television, custom built ins, coffered ceiling, private sitting area, and blackout drapery. The spa inspired bath includes dual custom walk in closets, dual vanities, a soaking tub, and an oversized walk in shower. Additional living spaces provide exceptional flexibility, including a formal living room currently serving as a movie room, plus two oversized flex rooms ideal for a home office, theater, fitness studio, playroom, or additional guest accommodations. The oversized laundry room is equally impressive with butcher block countertops, farmhouse sink, mudroom bench, built in refrigerator, and abundant storage. Car enthusiasts and hobbyists will appreciate the attached four car garage with epoxy flooring and custom cabinetry, as well as the detached RV garage complete with temperature controlled storage room, workbench, swamp cooler, and additional gated parking. The backyard rivals the finest luxury resorts. A spectacular heated freeform pool reaches an impressive 9.5 feet deep and features a grotto waterfall with jump platform, hidden seating behind the waterfall, expansive Baja shelf with umbrella sleeve, swim up bar with four submerged stools, and an oversized spa that cascades into the pool. Lush tropical landscaping, expansive travertine patios, and multiple outdoor gathering spaces create an unforgettable setting. Outdoor entertaining reaches another level with a custom fireplace, built in Chicago wood fired pizza oven, spacious firepit, and fully equipped outdoor kitchen complete with gas grill, prep station, sink, storage, and bar seating. The grounds are surrounded by ten mature pecan trees, eight fruitless olive trees, and an incredible collection of fruit trees, including pink tiger lemon, lemon, lime, blood orange, peach, and fig. There are eight custom built raised vegetable/flower beds, each outfitted with its own independent automatic watering system, creating a backyard that is as beautiful as it is productive. Life at The Pecans is unlike anywhere else in Arizona. Hidden among thousands of mature pecan trees, this gated enclave of just 258 custom homes offers shaded boulevards, lush landscaping, expansive parks, playgrounds, splash pad, putting green, and miles of walking and biking trails. Often described as Arizona's best kept secret, The Pecans delivers an atmosphere that feels worlds away while remaining just minutes from shopping, dining, and everyday conveniences. This is more than a home. It is a destination, a retreat, and a rare opportunity to own one of Queen Creek's most remarkable luxury estates.

24129 S 201st Place, Queen Creek

Listing courtesy of Limitless Real Estate.

$2,175,000
4 Beds 6 Baths 7048474 MLS
You dreamed it--now make it your reality. Experience unparalleled privacy, breathtaking panoramic views, and exceptional custom craftsmanship in this extraordinary hillside estate. Nestled on more than 3 acres of pristine Sonoran Desert, this remarkable residence offers the perfect balance of luxury, comfort, quality, and functionality. A long driveway creates an exclusive access, setting the home well apart from the street and neighboring properties for a true sense of privacy. Enter through the tranquil gated courtyard and discover thoughtfully designed living spaces where expansive windows frame spectacular mountain, desert, and city views from nearly every room. The inviting great room, anchored by a beautiful fireplace, flows seamlessly into the gourmet kitchen and dining area, creating an ideal setting for everyday living and effortless entertaining. The chef's kitchen features premium appliances, abundant custom cabinetry, generous counter space, and an oversized island designed for gathering with family and friends. The luxurious primary suite is a private retreat, thoughtfully separated from the secondary bedrooms and complete with its own fireplace, spa-inspired bath, oversized walk-in closet, and direct access to the upper view patio. Two additional bedrooms each offer en-suite bathrooms and walk-in closets, providing exceptional comfort and privacy for family or guests. A fully equipped attached guest apartment offers incredible flexibility with its own HVAC system, kitchenette, living room, bedroom, and private bath--ideal for multigenerational living, extended guests, or a private home office. A dedicated office near the entry, a versatile flex room perfect for a gym or hobby space, and an additional lower-level suite with a full bath and direct access to the backyard provide endless possibilities to fit your lifestyle. Step outside to a backyard unlike any other. The resort-style outdoor living space showcases a negative-edge pool, spillover spa, fire pit, built-in BBQ, and multiple entertaining areas--all perfectly positioned to capture unobstructed views of Four Peaks, surrounding mountain ranges, The Fountain, sparkling city lights, and unforgettable Arizona sunsets. The seamless indoor-outdoor design creates an extraordinary setting for relaxing, entertaining, and appreciating the beauty of the desert landscape. With no HOA, exceptional construction, unmatched privacy, and some of the most captivating views Arizona has to offer, this one-of-a-kind estate delivers a luxury lifestyle that is truly beyond compare. This is more than a home--it is an experience that must be seen in person to be fully appreciated.

12558 N Fountain Hills Boulevard, Fountain Hills

Listing courtesy of HomeSmart.

$2,175,000
5 Beds 5 Baths 7038714 MLS
Experience elevated Scottsdale living in this completely remodeled home, inside and out, located within the prestigious gated community of Terraces at Desert Parks in DC Ranch. Perfectly situated on a corner lot with desirable exposure, this stunning residence showcases abundant natural light and high-end designer finishes throughout. Thoughtfully renovated with exceptional attention to detail, the chef's kitchen is a true centerpiece, featuring quartz countertops, stainless steel wolf & subzero appliances, double ovens, a six-burner gas cooktop with griddle, under-cabinet lighting, a spacious pantry, and a dramatic island perfect for gathering and entertaining. The impressive great room is designed for both everyday living and entertaining, featuring a custom stone accent wall with a built-in electric fireplace and expansive triple-pane sliding glass doors that seamlessly open to the outdoor living spaces, creating the ultimate indoor-outdoor Arizona lifestyle. Multiple balconies throughout the home capture breathtaking mountain views, providing the perfect setting to enjoy Arizona's spectacular sunrises, sunsets, and year-round weather. Retreat to the luxurious primary suite, a private sanctuary complete with a spa-inspired en-suite bath featuring a soaking tub, walk-in tile shower, complete with electronics and Italian marble, hand painted flooring, smart toilet dual vanities, and two oversized walk-in closets. The outdoor spaces have been beautifully transformed to create a true resort-style experience. Enjoy the heated pool with tranquil water features, or relax in the inviting courtyard featuring a cozy electric fireplace. Every aspect of the exterior has been thoughtfully updated to complement the home's sophisticated design. As a resident of DC Ranch, you'll enjoy access to an incredible array of community amenities, including parks, walking and biking trails, pickleball and tennis courts, and a newly renovated community center featuring a fitness center and lap pool. Ideally located just minutes from world-class golf courses, scenic hiking and biking trails, premier shopping and dining, and Scottsdale's most celebrated events, including the WM Phoenix Open and Barrett-Jackson Auto Auction. Convenient access to Loop 101 makes commuting throughout the Valley effortless. This exceptional residence offers the perfect combination of luxury, lifestyle, and location--delivering the ultimate Scottsdale living experience in one of the area's most sought-after communities.

9329 E Trailside View, Scottsdale

Listing courtesy of Bliss Realty & Investments.

$2,175,000
3 Beds 4 Baths 7023884 MLS
This Professionally decorated model home effortlessly combines modern elegance with everyday comfort. Designed with an open-concept layout, it showcases rich tile flooring. The gourmet kitchen is a true centerpiece, featuring sleek stainless steel appliances and generous counter space perfect for both casual meals and entertaining guests. The spacious living and dining areas connect seamlessly, creating an inviting environment ideal for gatherings or quiet evenings at home. The primary suite offers a private retreat, complete with a spa-inspired bathroom and an expansive walk-in closet designed for both luxury and functionality. Situated within an exclusive gated community with guarded entry, residents enjoy access to exceptional resort style living. Model home furniture included.

17695 W Wildwood Street, Surprise

Listing courtesy of Toll Brothers Real Estate.

All information should be verified by the recipient and none is guaranteed as accurate by ARMLS. Copyright 2026 Arizona Regional Multiple Listing Service, Inc. All rights reserved.