Refine Search
Sort by
28413 N 151 Street, Scottsdale
$2,890,000
5 Beds ⋅ 5 Baths ⋅ 7041118 MLS
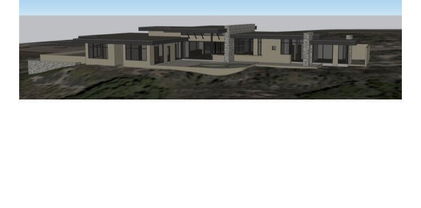
Brand new custom estate on 1.16 acres in a gated community. This stunning single level 5 bed, 4.5 bath home delivers 4,774 SF with cathedral ceilings, exposed beams, and multi slide glass doors framing panoramic mountain views. The kitchen showcases a cultured marble waterfall island, wood cabinetry, and professional grade appliances open to the great room with modern linear fireplace. Entertain in the formal dining or game room. Primary suite with hardwood floors, floor to ceiling windows, spa bath with his and hers toilets, and custom walk in closet. Two ensuite bedrooms plus Jack and Jill bath for guests. Resort backyard with sparkling pool, water features, and finished landscaping beneath a covered patio. Whole home smart technology with bluetooth speakers, 3 car garage, and RV gate.

28413 N 151 Street, Scottsdale

Courtesy of Done Deal. 602-610-1900

12411 N 66th Street, Scottsdale
$2,875,000
5 Beds ⋅ 5 Baths ⋅ 7061402 MLS
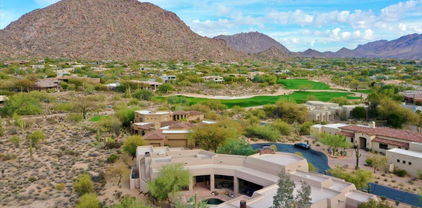
Welcome to this exceptional newer build residence, perfectly situated on a rare, sprawling 1 acre lot in one of Scottsdale's most desirable locations. Built to modern standards with thoughtful design throughout, this 5 bedroom plus office home offers soaring ceilings that create a sense of openness and light throughout. The heart of the home is a chefs kitchen, anchored by an oversized island, expansive cabinetry with quartz countertops and top of the line appliances. The kitchen flows seamlessly to the generous dining room, family room and outdoor patio spaces, perfect for relaxed living and entertaining guests. Outside, the private backyard oasis features a sparkling pool set against the backdrop of a full acre enjoying Arizona's indoor-outdoor lifestyle. This lot provides plenty of room to add a sport court, guest casita, or RV Garage/ garage for multiple cars, workshop and gym. Car enthusiasts and hobbyists will appreciate the impressive 3-car garage, offering ample storage and workspace beyond just parking. This is a rare opportunity to own a newer-built home with the acreage, privacy, and features that are increasingly hard to find in Scottsdale.

12411 N 66th Street, Scottsdale

Courtesy of Apex Residential. 602-341-5153

5015 E Osborn Road, Phoenix
$2,850,000
4 Beds ⋅ 4 Baths ⋅ 7105355 MLS
Stunning new build in the Arcadia Osborn neighborhood with great views of Camelback Mountain. 3400 sf, 4 bedrooms/ 3.5 baths with a sun-drenched open concept floor plan, high end finishes and optimized for entertaining. No detail was overlooked including an off the charts kitchen with custom cabinets and huge island, quartz counters, commercial grade appliances and walk in pantry. It's all open to the fabulous living and dining areas with large gas fireplace, 18' retractable door to backyard, and custom built-ins. Primary bedroom is split with huge closet and dreamy bath. 3 more generous bedrooms all with ensuite baths and a 420' bonus room upstairs with spectacular staircase and balcony. Wood floors, Marvin windows, large laundry with front loaders, exterior fireplace & fire pit. MUST SEE

5015 E Osborn Road, Phoenix

Courtesy of HomeSmart. 602-230-7600

4220 N 68th Place, Scottsdale
$2,850,000
4 Beds ⋅ 4 Baths ⋅ 7101266 MLS
Tucked away on a quiet interior street in coveted Arcadia, just minutes from Old Town Scottsdale, this stunning transitional ranch was fully rebuilt and expanded by the acclaimed K2 Signature Homes and has been beautifully cared for and thoughtfully upgraded since. The open, split-bedroom floorplan centers on a large great room made for entertaining or a quiet night in, with tongue-and-groove ceilings and shiplap walls adding warmth and character. The gourmet kitchen is a showpiece, with custom cabinetry, designer lighting, and a statement island, now complemented by updated professional-grade appliances and a dedicated wine and beverage fridge. Wide-plank wood floors lend rich, timeless character throughout the living spaces. The generous primary suite is a true retreat, with a spa-like bathroom featuring cement floor tiles, quartz counters, and a large soaking tub. Out back, the oversized covered patio, sparkling pool, and lush green lawn set the stage for Arizona living year-round. A putting green with artificial turf lets you sharpen your short game without leaving home. Opportunities like this in Arcadia are rare and don't last long.

4220 N 68th Place, Scottsdale

Courtesy of Brokers Hub Realty, LLC. Josh@TheHomeGroupAZ.com

9894 E Desert Beauty Drive, Scottsdale
$2,850,000
5 Beds ⋅ 5 Baths ⋅ 7092860 MLS
Rare Opportunity on this Coveted and Spacious Latilla model!! The sellers checked all of the boxes and added a few of their own when they purchased from the builder originally. Step into 24' ceilings and expansive spaces with plenty of room for gathering and entertaining. A few upgrades include: 1,000 Bottle Wine Cellar,Wood Coffered Ceilings in the office, a Miele Espresso Machine, Viking Stainless Appliances with an 8 burner range. Enjoy the convenience of a Smart IT Home Automation System(Control 4). Take advantage of the privacy which comes with a corner lot with neighbors only on one side of you. Enjoy outdoor living from your spacious covered patio, outdoor kitchen and an elegant fire pit. There is even an outdoor shower! Benefit from green technology with paid for Solar!

9894 E Desert Beauty Drive, Scottsdale

Courtesy of RE/MAX Fine Properties. 480-792-9500

10040 E Happy Valley Road Unit 46, Scottsdale
$2,850,000
3 Beds ⋅ 4 Baths ⋅ 7090646 MLS
Custom private gates welcome you into this charming courtyard entry and exquisite spanish-inspired estate located along the 9th fairway of world renowned Desert Highlands golf course. Custom built by Nance Construction with outstanding design and detail throughout. Open great room floor plan with a large gourmet kitchen and breakfast nook, living room with wet bar, formal dining, master suite with attached office, den, guest bedroom 1 with ensuite bath + a casita with living room, kitchenette, bedroom & full bath. Southwest living at its best with a large outdoor living room, conversation terraces, heated spa and large cascading boulder water feature. Enjoy stunning views of the golf course, Pinnacle Peak mountain range & sweeping views from the upstairs deck.

10040 E Happy Valley Road Unit 46, Scottsdale

Courtesy of Russ Lyon Sotheby's International Realty. 480-585-7070

3500 E Lincoln Drive Unit 17, Phoenix
$2,850,000
4 Beds ⋅ 5 Baths ⋅ 7086651 MLS
RARE- Located in the private guard gated community of Lincoln Hills w/ majestic mountain views & glittering city lights at night UNDER $3 mil. This exquisite estate in prestigious guard-gated community Lincoln Hills is perched atop its own private peak. Fabulous lock & leave home with TWO Primary suites. Beautifully remodeled open-concept kitchen features walnut & creamy custom cabinetry paired with Sub Zero and Wolf appliances. A well-appointed butler's pantry adds an extra layer of convenience, perfect for hosting and keeping the main kitchen tidy. Primary suite features relaxing sitting area, double sinks, vanity counter, sauna for wellness, and built in refrigerator with bar area. Fabulous outdoor living w/ built in BBQ area and covered patios. Right by the Phx Mountain Preserve for access to hiking trails, community tennis court, pickleball, basketball court, grassy area for dogs, and community pool (in addition to your private pool). *FURNITURE AND DECOR ARE AVAILABLE TO PURCHASE on separate bill of sale.

3500 E Lincoln Drive Unit 17, Phoenix

Courtesy of Real Broker. 480-442-9868

113 Calle Marguerite --, Sedona
$2,850,000
5 Beds ⋅ 5 Baths ⋅ 7085372 MLS
Timeless architecture meets the natural beauty of Sedona in this truly exceptional home, thoughtfully designed by Design Group Architects to embrace its breathtaking surroundings. Striking clerestory windows fill the home with natural light while framing incredible red rock views, while graceful curvilinear walls and distinctive patina steel walls add architectural interest, texture and character throughout. Warm cork and maple flooring complement the organic design, creating inviting spaces that feel both distinctive and timeless. The spectacular outdoor setting is equally unforgettable, highlighted by a sparkling pool that stretches out from the primary suite, creating a stunning visual connection to the magnificent red rock mountains beyond. Across the courtyard, a separate casita offers wonderful flexibility for guests or a private retreat, complete with its own remarkable views of the surrounding Sedona landscape. Every detail of this exceptional property was designed to connect the home with its spectacular setting. With unforgettable vistas, inspired architecture and a design that has stood the test of time, this is a home that truly needs to be experienced.

113 Calle Marguerite --, Sedona

Courtesy of EPIC Home Realty. 623-547-6710

2265 E Bonanza Road, Gilbert
$2,850,000
5 Beds ⋅ 6 Baths ⋅ 7055020 MLS
Newly completed and set on a full acre in Gilbert, this 5,000+ square foot custom estate offers something incredibly rare: space, privacy, and room to truly breathe -- all just minutes from everything you need. San Tan Village, Downtown Gilbert, top-rated schools, and convenient freeway access are all nearby. Yet the moment you arrive at the property, the pace changes. You experience the perfect balance of peaceful estate living with everyday convenience. Adding even more value and flexibility, flood irrigation is available to the yard, giving you the opportunity to create a lush, private outdoor retreat with mature landscaping, expansive green space, or the backyard oasis you've always envisioned. Step inside and the architecture immediately makes an impression. Soaring ceilings, modern lines, and luxury finishes create a home that feels both elevated and inviting. At the heart of the home is the kitchen -- a true showpiece featuring two oversized islands, upgraded appliances, and a dream pantry designed for both everyday living and effortless entertaining. The laundry room continues the thoughtful design with dual washers and dryers, adding convenience to your daily routine. Each bedroom is designed as a private retreat, complete with its own ensuite bathroom. No shared spaces. No compromises. Every member of the household has their own sanctuary. A dedicated flex space adds even more versatility, tucked away behind its own door and ready to adapt to your lifestyle. Create the ultimate game room, a private teen retreat, a second living area, a home theater, or anything else your family needs. For guests, extended family, or multi-generational living, the attached casita offers the perfect solution. With a full private suite and separate entrance, it provides independence for guests while giving you the comfort and connection of having them close. Outside is where the possibilities become endless. The full acre has been intentionally left open as a blank canvas, allowing you to create the backyard you've always envisioned. Add a resort-style pool, sport court, RV garage, outdoor entertainment space, or design something completely unique. With flood irrigation available, the possibilities for transforming the outdoor space are even greater. While many luxury homes come with someone else's finished vision, this property gives you the rare opportunity to create your own. A full acre of possibilities. A custom estate built brand new. A private retreat just minutes from the best of Gilbert. This is more than a home -- it's the opportunity to create the lifestyle you've always imagined.

2265 E Bonanza Road, Gilbert

Courtesy of Real Broker. 480-518-6885

12636 E Juan Tabo Road Unit 17, Scottsdale
$2,850,000
4 Beds ⋅ 5 Baths ⋅ 7022887 MLS
The Windgate home design offers effortless entertaining for family and friends. Welcoming casita and courtyard at the front entryway lead to the main living areas. Double sided 60' fireplace and grand multi-slide stacking door are included at Great Room. Casual dining, and kitchen have soaring ceilings and open to a generously sized covered patio for indoor/outdoor Arizona living at its finest. Grand ceilings vary from 10' to14' throughout the home. The well-appointed kitchen has oversized double islands with plenty of counter and cabinet space along with a generous walk-in pantry. Private casita can be used for a separate guest suite, gym, or secluded home or office. Home is offered to-be-built.

12636 E Juan Tabo Road Unit 17, Scottsdale

Courtesy of Toll Brothers Real Estate. 480-951-0782

45 Settler Lane, Sedona
$2,850,000
3 Beds ⋅ 4 Baths ⋅ 7013958 MLS
Set across a rare double lot, unfolding between rock and sky, where architecture settles naturally into Sedona's landscape. Outdoor living is anchored by a sculpted pool and spa, with layered spaces for gathering or quiet retreat, organized around a shaded pavilion, framed by open land and red rock views. The transition indoors is seamless, with expansive openings that draw the landscape in. In the main living space, volume and light define the experience, with 16-foot ceilings and clerestory windows introducing a soft, ambient glow. Clean lines, grounded materials, and a striking stone fireplace create a setting both expansive and composed. Above, a rooftop terrace offers an elevated vantage point for sunset, stargazing, and uninterrupted views of Sedona's surrounding beauty. Broker Owner Beyond the primary living spaces, the scale of the double lot allows the property to function with a level of flexibility rarely found in Sedona. Outdoor areas unfold as a series of distinct zones, each with its own orientation and purpose. The pavilion anchors one of these spaces, while others remain open to the landscape, preserving long sightlines and a strong connection to the natural terrain. Just beyond the pool area, a private trail extends nearly 100 yards into the junipers, following natural animal paths and offering a quiet, immersive connection to the land. The home's layout is both intuitive and adaptable. It includes three full-size bedrooms, complemented by a generous office that can easily serve as an additional sleeping area when needed. The owner's entry has been fully upgraded to function as a practical transition space, ideal for storing hiking gear, outdoor equipment, and kitchen overflow. A large laundry room adds further flexibility, with enough space to accommodate projects, storage, or utility use beyond its primary function. Interior circulation maintains clear sightlines while allowing for separation where needed. Clerestory windows bring in consistent natural light while preserving privacy and uninterrupted wall space. Material selections emphasize durability and restraint, with finishes chosen to age well and remain visually quiet over time. The stone fireplace anchors the main living space, balancing the openness created by the volume above. The landscaping extends the livability of the property, blending cultivated and native elements. Multiple fruit trees--including nectarine, peach, apple, and plum--are complemented by a row of berry bushes and a curated collection of flowering cacti integrated into the natural desert palette. Located within Sedona Ranch at Oak Creek, the property also benefits from a rare connectivity advantage: direct access to the Village of Oak Creek via Verde Valley School Road and to West Sedona via Red Rock Loop Road. This dual access is both highly practical and unique to this exclusive community, offering flexibility in daily movement while maintaining the sense of separation and quiet that defines the setting.

45 Settler Lane, Sedona

Courtesy of Sedona Elite Properties. 614-477-3352

6502 Meadows Lane, Flagstaff
$2,830,785
4 Beds ⋅ 5 Baths ⋅ 7100788 MLS
Home with detached 2 bedroom Casita! Various lots and floor plan options available! Experience the rare opportunity to build a brand-new custom home on a stunning 2.5-acre lot with unobstructed views of the San Francisco Peaks, just minutes from downtown Flagstaff. Situated in an exclusive gated community, this modern yet warmly designed residence blends sophisticated luxury with the tranquility of mountain living. This generous 3,554 SF floor plan features 4 bedrooms, 4.5 bathrooms, a dedicated office, and a spacious media room, with the flexibility to convert the media space into an optional game room for entertainment or family fun. The home also includes a butler's pantry, perfect for prep, storage, and seamless entertaining.This lot includes a two bedroom separate casita, ideal for guests, extended family, or a private retreat. Option to add an RV garage available. Ask about turning your casita into a wellness center!! The open-concept great room showcases vaulted ceilings, a dramatic, large fireplace, and oversized windows capturing panoramic views of the San Francisco Peaks. The chef's kitchen features custom cabinetry, quartz countertops, and premium finishes, all ready to be tailored to your personal style and preferences. Located within one of Flagstaff's last remaining buildable communities, this homesite offers peace, privacy, and convenience just minutes from downtown yet enveloped in serene mountain surroundings. With room for a casita, optional game room conversion, and complete customization, this is a rare opportunity to create a truly bespoke mountain modern home in a premier location. Price varies depending on lot and upgrades/additions chosen. All presales are fully customizable. Ask about our Sun Valley, Yosemite Ranch, and Modern floorplans and pick your favorite lot to build it on! Floorplans attached. One if the owners is a licensed Realtor

6502 Meadows Lane, Flagstaff

Courtesy of Lux Realty. adreafrance@yahoo.com

3448 S First Water Trail, Gold Canyon
$2,800,000
5 Beds ⋅ 6 Baths ⋅ 7097261 MLS
Welcome to Villa San Giuseppe, an unparalleled luxury estate situated with UNOBSTRUCTED views of the Superstition Mountains and located in the prestigious 24/7 guard gated community of Superstition Mountain Golf & Country Club. This estate is positioned directly on the 10th fairway of the Nicklaus-designed Lost Gold golf course with jaw dropping golf course views from your back patio. Ultimate privacy AND sparkling city light views will WOW you! Your unobstructed Superstition Mountain views will be protected as the property line goes all the way to the golf course. This exclusive residence offers a timeless blend of sophisticated design, natural beauty, and refined amenities. The expansive windows, cathedral ceilings and stunning wood beams truly show the character of this home. The courtyard 'piazza' with an inviting fireplace welcomes you to the main residence and a private entry to the guest casita directly off the front courtyard. Each bedroom boasts their own ensuite bathroom complete with walk in closets. The gourmet open concept kitchen is complete with a 6-burner gas Viking cooktop, 36" Viking refrigerator/freezer, an extended kitchen island along with double sinks, dishwashers, lower convection ovens and a built in microwave. The oversized walk-in pantry. and large butler's pantry offers plenty of storage and your own coffee and beverage bar. For the wine enthusiast there is also a private climate-controlled wine cellar which can hold approximately 600 bottles of your favorite vintage. The Primary bedroom suite has direct access to the backyard, along with a private sitting area, two private water closets, double sinks, a luxurious jetted tub, spa shower and dual large walk-in closets. The warm and elegant hand-scraped wood floors and travertine tile elude true beauty throughout. The 8' solid core alder doors, Emtec hardware and custom cabinetry complete with wood casement windows and doors adds character and charm. The spacious covered back patio, inviting gas fireplace and heated infinity pool and spa make this home a true desert oasis. You will enjoy your Viking outdoor grill to cook for all of your friends! The oversized 3 car garage also offers a large storage closet and an abundance of cabinets. There is surround sound throughout the home as well as automatic sunshades. Superstition Mountain Golf & Country Club offers world-class amenities that redefine exclusivity. Both golf and social memberships are available. The amenities include two championship Jack Nicklaus golf courses, an elegant clubhouse with gourmet and casual dining, a state-of-the-art fitness center, tennis and pickleball courts as well as social gatherings and events. Gold Canyon is located less than 35 minutes to Phoenix Sky Harbor airport & 20 minutes to Mesa Gateway airport. Some furnishings are available on a separate bill of sale.

3448 S First Water Trail, Gold Canyon

Courtesy of Russ Lyon Sotheby's International Realty. 480-750-7424

9526 Sierra Springs Lane, Pinetop
$2,800,000
4 Beds ⋅ 5 Baths ⋅ 7096004 MLS
Exceptional Mountain Luxury with Breathtaking Waterfront Views! Experience the perfect blend of mountain elegance, sophisticated design, and exceptional craftsmanship in this stunning single level custom-built 2024 residence. Beautifully situated on 1.22 acres with picturesque waterfront views, featuring 4 bedrooms and 4.5 bathrooms this extraordinary home is located within a gated community completely surrounded by National Forest. Every detail has been thoughtfully designed, showcasing timeless finishes, exquisite architectural elements and quality craftmanship throughout. ADDITIONAL PROFESSIONAL PHOTOS TO COME There is a built in barbecue on back patio, beautiful outdoor stone fireplace, electric charger in garage for RV or electric cars as well. From the moment you enter, soaring vaulted ceilings, exposed wood beams and rich wood accents create an unforgettable first impression. The Stunning great room serves as the heart of the home, featuring a floor to ceiling stone fireplace, expansive windows, and an abundance of natural light. The seamless flow between the living, dining and kitchen areas creates an inviting atmosphere for both intimate gatherings and grand entertaining. The kitchen is a true showpiece, featuring gorgeous custom cabinetry, beautiful stone countertops, premium appliances, and expansive center island, and designer lighting. Every element combines beauty with functionally, making this exceptional space as impressive as it is welcoming. Throughout the home, luxurious finishes and thoughtful details reflect throughout. Beautifully appointed bathrooms feature custom vanities, elegant tilework, designer fixtures, and sophisticated finishes. The dining room offers its own distinctive charm, with beautiful architectural details and an inviting setting for memorable gatherings. Step outside and embrace the beauty of mountain living, where expansive outdoor spaces, beautifully designed landscaping and captivating waterfront views provide a peaceful retreat. Situated on a generous 1.22 acre parcel, this property offers a wonderful sense of space and privacy while capturing the natural beauty of the White Mountains. This extraordinary residence is more than a home, it's refined mountain living, where luxury, comfort, and natural beauty come together in harmony. Encompassing 76 acres in the heart of the Sitgreaves National Forest, Sierra Springs Ranch is surrounded by pristine National Forest on all sides. 4 lakes in the community for kayaking, fishing (catch & release), row boating, walking paths, bridges and so much more!

9526 Sierra Springs Lane, Pinetop

Courtesy of Frank M. Smith & Associates, Inc.. 928-369-4000

9526 Sierra Springs Ln, Pinetop
$2,800,000
4 Beds ⋅ 5 Baths ⋅ 263562 MLS
Exceptional Mountain Luxury with Breathtaking Lake Views! Experience the perfect blend of mountain elegance, sophisticated design, and exceptional craftsmanship in this stunning single level custom-built 2024 residence. Beautifully situated on 1.22 acres with picturesque waterfront views, featuring 4 bedrooms and 4.5 bathrooms this extraordinary home is located within a gated community completely surrounded by National Forest. Every detail has been thoughtfully designed, showcasing timeless finishes, exquisite architectural elements and quality craftmanship throughout. ADDITIONAL PROFESSIONAL PHOTOS TO COME. There is a built in barbecue on back patio, beautiful outdoor stone fireplace, electric charger in garage for RV or electric cars as well. From the moment you enter, soaring vaulted ceilings, exposed wood beams and rich wood accents create an unforgettable first impression. The Stunning great room serves as the heart of the home, featuring a floor to ceiling stone fireplace, expansive windows, and an abundance of natural light. The seamless flow between the living, dining and kitchen areas creates an inviting atmosphere for both intimate gatherings and grand entertaining. The kitchen is a true showpiece, featuring gorgeous custom cabinetry, beautiful stone countertops, premium appliances, and expansive center island, and designer lighting. Every element combines beauty with functionally, making this exceptional space as impressive as it is welcoming. Throughout the home, luxurious finishes and thoughtful details reflect throughout. Beautifully appointed bathrooms feature custom vanities, elegant tilework, designer fixtures, and sophisticated finishes. The dining room offers its own distinctive charm, with beautiful architectural details and an inviting setting for memorable gatherings. Step outside and embrace the beauty of mountain living, where expansive outdoor spaces, beautifully designed landscaping and captivating waterfront views provide a peaceful retreat. Situated on a generous 1.22 acre parcel, this property offers a wonderful sense of space and privacy while capturing the natural beauty of the White Mountains. This extraordinary residence is more than a home, it's refined mountain living, where luxury, comfort, and natural beauty come together in harmony. Encompassing 76 acres in the heart of the Sitgreaves National Forest, Sierra Springs Ranch is surrounded by pristine National Forest on all sides. 4 lakes in the community for kayaking, fishing (catch & release), row boating, walking paths, bridges and so much more!

9526 Sierra Springs Ln, Pinetop

Courtesy of Frank M. Smith & Associates - Main. 928-369-4000

10040 E Happy Valley Road Unit 300, Scottsdale
$2,800,000
4 Beds ⋅ 6 Baths ⋅ 7088725 MLS
IMMEDIATE FULL CLUB MEMBERSHIP AT CLOSING. Fully remodeled top to bottom with all major systems replaced, this custom residence sits on the 4th hole of the Jack Nicklaus Signature course at Desert Highlands. Private and lush at ground level, with a resort-style backyard, pool, and spa. Then step up to the rooftop deck with a fireplace for sweeping 360-degree mountain, city-light, and golf course views. 4 bedrooms plus office, 4 full baths, 2 powder rooms, 3-car garage. Soaring 20-foot great room ceilings, custom copper fireplace, new Andersen windows and sliders. Chef's kitchen with Wolf induction range, Wolf double ovens, and Sub-Zero. New HVACs, water heaters, and soft water. Motivated seller. Bring your buyers. **IMMEDIATE FULL CLUB MEMBERSHIP AVAILABLE AT CLOSING.** Fully remodeled from top to bottom with all major systems replaced, this exceptional custom residence is perfectly positioned on the 4th hole of the renowned Jack Nicklaus Signature Golf Course at Desert Highlands Country Club. Blending timeless architectural character with modern luxury, the home offers remarkable privacy and undeniable presence. A spectacular rooftop deck delivers sweeping 360-degree mountain, city-light, and golf course views complete with a fireplace, creating an unforgettable setting for sunset gatherings and evening entertaining. Meticulously maintained, the residence features **4 bedrooms plus a dedicated home office**, **4 full bathrooms**, **2 powder rooms**, and a **spacious 3-car garage**. The dramatic great room welcomes you with soaring **20-foot ceilings**, warm wood flooring, and a striking custom **copper fireplace**. Expansive new Andersen Deluxe Windows and Sliding Glass Doors flood the home with natural light and frame picturesque views of the resort-style backyard. The **newly redesigned kitchen** is a chef's dream, showcasing a **Wolf induction range**, **Wolf stainless steel double ovens**, **Sub-Zero refrigerator**, and an oversized island ideal for entertaining and everyday living. Step outside to your private desert oasis, featuring a **sparkling pool, spa, and generous patio spaces** perfect for relaxing or hosting gatherings in complete serenity. The primary suite is a true retreat, offering a luxurious spa-inspired bath and an expansive walk-in closet outfitted with **custom, furniture-grade cabinetry** for exceptional organization and storage. Living in **Desert Highlands Country Club** means enjoying a world-class lifestyle, including: * Jack Nicklaus Signature 18-Hole Golf Course * Access to local reciprocating private golf clubs * 18-hole putting course for all skill levels * State-of-the-art pickleball & tennis center with grass, clay, and composite courts * Bocce ball courts * Newly renovated, full-service fitness center * Scenic stocked lake and welcoming dog park The beautifully remodeled clubhouse reflects casual Southwestern elegance and provides an inviting atmosphere for dining, socializing, and entertaining. Residents also benefit from exceptional on-site home services and **24/7 professionally trained security**, ensuring peace of mind within this prestigious gated community. **Discover the rare opportunity to own a fully remodeled home with immediate club access in one of Scottsdale's most coveted private communities. Experience Desert Highlands and this remarkable property firsthand.** deserthighlandsscottsdale

10040 E Happy Valley Road Unit 300, Scottsdale

Courtesy of Real Broker. 480-442-9868

2674 E Hummingbird Way, Gilbert
$2,800,000
4 Beds ⋅ 5 Baths ⋅ 7089004 MLS
Behind the gates of Whitewing at Germann Estates, this customized 2020 Toll Brothers single level home offers 4,400+ SF with 4 bedrooms, 4.5 baths, a private-entry casita and 4-car garage. Personalized beyond the original plan, the home features a chef's kitchen with Wolf range, Sub-Zero refrigeration, Cove steam oven, multiple prep sinks and custom pantry. The Primary suite has been customized with an oversized closet, zero-entry walk-in shower, double vanity and separate egress to outside. Outdoors, enjoy a private, heated pool with Baja shelf, a fully-appointed outdoor kitchen under a custom ramada, travertine fireplace, spa, infrared cedar sauna and mature landscaping offering intimate privacy. A climate-controlled, epoxied garage and separate, climate-controlled 10'x20' bonus ... ... workshop offers flexible office, fitness or studio space. The distinctive upgrades that add function and character throughout are too numerous to mention here - come see this unique home for it's comfort and refined elegance for yourself!

2674 E Hummingbird Way, Gilbert

Courtesy of Realty ONE Group. 480-321-8100

88 N Country Club Drive, Phoenix
$2,800,000
5 Beds ⋅ 7 Baths ⋅ 7081956 MLS
Privately positioned behind the gates of the historic Phoenix Country Club. This reimagined 1947 residence offers a rare opportunity to own within one of Central Phoenix's most established and sought-after enclaves. Rich in character yet beautifully suited for modern living, the home unfolds through warm oak hardwood floors, abundant natural light and thoughtfully designed spaces. Four spacious en-suites offer privacy for family and guests, while a glass-enclosed office and versatile game, fitness or media room add exceptional flexibility. The chef's kitchen brings everyone together with premium appliances, solid wood cabinetry and refined designer details. From the dining room, pocket doors open to an expansive courtyard where a lush lawn, spa and multiple gathering spaces create a private backdrop for quiet mornings and effortless entertaining. Complete with an epoxied 3-car garage and set along a tree-lined street, this distinguished residence offers an exceptional Central Phoenix setting and a timeless sense of home, designed to be enjoyed for generations.

88 N Country Club Drive, Phoenix

Courtesy of The Noble Agency. 480-420-4589

60 Crimson Vista Lane, Sedona
$2,800,000
3 Beds ⋅ 4 Baths ⋅ 7082170 MLS
The Pinnacle of Sedona Living: An Eco-Luxury Sanctuary Facing Cathedral Rock. Resting on an ultra-rare, expansive 2.47-acre parcel within one of Sedona's most exclusive gated enclaves (comprising just 11 estate lots), 60 Crimson Vista Lane represents an extraordinary marriage of world-class architectural mastery and pristine desert solitude. Intentionally positioned to command a sweeping, unobstructed theater of Cathedral Rock, this bespoke 4,370-square-foot estate dissolves the boundary between an impeccably refined interior and the majestic outdoor landscape. The culinary heart of the home features striking Egyptian granite countertops, a handcrafted hammered-copper farmhouse sink, and custom-milled cabinetry anchored by professional-grade Viking appliances. Majestic, authentic Kiva fireplaces warm the open-volume living areas, guiding you toward an uncompromised indoor-outdoor lifestyle. The primary sanctuary is a completely one-of-a-kind retreat showcasing a spa-caliber bath wrapped in premium genuine marble, paired with a private glass-enclosed sitting room ideal for wellness or contemplation. Equally impressive guest suites act as private VIP retreats, offering deep walk-in closets and elegant artisanal baths. Beyond the surface artistry, the home's engineered infrastructure boasts supreme independence and modern sustainability. A commercial-rated roof supports flat-installed solar panels, working alongside thick R-24 walls, R-32 ceilings, and advanced pest-impermeable closed-cell foam insulation to ensure perfect climate efficiency. Complete with a multi-zone whole-house water filtration system, a newly finished three-car tiled garage, and options for curating its bespoke furnishings, this property is a rare fortress of modern, sustainable luxury.

60 Crimson Vista Lane, Sedona

Courtesy of REAL ESTATE BROKERS OF SEDONA. 928-301-3327

7091 E Balfour Road, Paradise Valley
$2,800,000
2 Beds ⋅ 3 Baths ⋅ 7077144 MLS
Tucked in the gated Via Vista community of just 18 homes sits this beautiful Paradise Valley estate. A grand foyer with soaring ceilings leads to elegant formal living and dining spaces, along with a private office featuring a built-in desk and shelving. The heart of the home is the light-filled, open-concept family room and kitchen. A gas fireplace anchors the family room, while abundant windows and doors bring in natural light and create a seamless connection to the outdoor spaces. The kitchen opens to both the family room and breakfast room and features a generous eat-up island, stainless steel appliances, and multiple ovens - ideal for everyday living and entertaining. The primary suite is a private retreat featuring a gas fireplace, private exterior entry, dual vanities, private toilet, separate shower, and soaking tub. Designed for effortless Arizona living, the backyard features a private pool, covered patio, built-in BBQ area, low-maintenance turf and desert landscaping, and mature palms that create an inviting, resort-inspired setting. Ideally situated in the heart of Paradise Valley, this home offers convenient access to premier shopping and dining, renowned golf courses, luxury resorts, and all that Paradise Valley and Scottsdale have to offer.

7091 E Balfour Road, Paradise Valley

Courtesy of Local Luxury Christie's International Real Estate. 520-403-5270

3750 W Dapple Grey --, Flagstaff
$2,800,000
5 Beds ⋅ 5 Baths ⋅ 7072559 MLS
Custom-built and offered fully furnished, this exceptional single-level legacy home is perfectly positioned on a private 0.71-acre cul-de-sac lot overlooking two fairways and Flagstaff Ranch Golf Club's signature 18th hole. Spanning 3,899 square feet, the home offers five bedrooms and five baths, with soaring 25-foot cathedral ceilings in the great room, a dramatic floor-to-ceiling natural stone fireplace, and 10-foot ceilings throughout. The chef's kitchen is beautifully appointed with premium Thermador appliances and designed for both everyday living and entertaining. A covered patio extending the length of the home creates an ideal setting to take in unobstructed panoramic fairway views and cool mountain evenings. Attached three-car garage and expansive permeable-paver motor court

3750 W Dapple Grey --, Flagstaff

Courtesy of Compass. 480-776-1555

5534 E Alan Lane, Paradise Valley
$2,800,000
3 Beds ⋅ 4 Baths ⋅ 7062335 MLS
The ultimate lock-and-leave retreat in Paradise Valley, this beautifully designed residence is tucked within a quiet, private community and framed by mature ficus trees that create a serene, resort-like backdrop. Thoughtfully designed for effortless living, the home offers complete privacy, refined modern finishes, and an abundance of natural light throughout. Soaring ceilings and expansive windows elevate the interiors, while the elegant dining room flows seamlessly into a spacious open-concept family room that connects to the kitchen and sunny breakfast nook--ideal for both everyday living and entertaining. The chef's kitchen features high-end appliances, custom cabinetry, and a generous eat-in island designed for gathering. The primary suite is a true sanctuary, overlooking the pool and

5534 E Alan Lane, Paradise Valley

Courtesy of Compass. 480-776-1555

1711 E Lockwood Street, Mesa
$2,800,000
5 Beds ⋅ 6 Baths ⋅ 7000207 MLS
Introducing a truly exceptional custom estate where grand scale, refined finishes, and resort-style living converge making it nothing short of extraordinary. Privately set on an expansive, lushly landscaped lot, this residence immediately impresses with its commanding presence and thoughtfully designed layout. Inside, soaring ceilings and curated architectural details create a sense of effortless elegance, while walls of glass frame breathtaking views of the backyard oasis. The formal living spaces are both elevated and inviting--anchored by a dramatic coffered ceiling, statement lighting, and floor-to-ceiling drapery that add depth and sophistication. Natural light pours in, seamlessly connecting the indoors to the resort-style exterior beyond. At the heart of the home, the designer kitchen is a true showpiece--crafted for both everyday living and high-end entertaining. Featuring custom cabinetry, striking stone surfaces, an oversized island with rich, contrasting finishes, and Sub-Zero & Wolf appliances. Designer lighting and panoramic backyard views elevate the entire experience, creating a kitchen that is as functional as it is visually captivating. The outdoor living is where this estate truly sets itself apart. Designed to rival a private resort, the grounds showcase a sparkling beach-style pool with a slide and water features, expansive stone patios, mature landscaping, and multiple areas for lounging and entertaining. A full-size private tennis court adds a rare and coveted amenity, while the scale of the lot provides both privacy and endless opportunity for recreation. Adding to the home's versatility and livability, a fully finished basement offers an entire additional level of refined space--complete with a secondary living area, multiple bedrooms, a private gym, and a flexible bonus room ideal for a theater, game room, or additional office. This lower level creates the perfect environment for multi-generational living, guests, or a private retreat within the home. Every element of this residence has been carefully curated--from the bespoke finishes and grand proportions to the seamless indoor-outdoor flow--offering a lifestyle defined by luxury, comfort, and distinction. A rare opportunity to own a statement estate in one of Mesa's most desirable neighborhoods, where every detail has been elevated to deliver an unparalleled living experience.

1711 E Lockwood Street, Mesa

Courtesy of My Home Group Real Estate. 480-685-2760

2751 E Pelican Court, Gilbert
$2,799,999
5 Beds ⋅ 5 Baths ⋅ 7104170 MLS
In the prestigious guard-gated Whitewing at Germann Estates, this former Toll Brothers Cholla Desert Contemporary model home pairs warm wood finishes with walls of glass and a private guest casita. More than $1.25 million in original builder upgrades shape the home, from the stained knotty alder ceilings to the 90-degree pocketing glass doors that open the living spaces to an extended patio. A generous kitchen island gives guests a place to gather, while an expanded breakfast area and a walk-in pantry with built-in storage make the kitchen equally suited to everyday living. Designer lighting, slab countertops, and upgraded cabinetry complement the woodwork. In the family room, a custom built-in bookcase incorporates a glass pocket door. A 60-inch linear gas fireplace anchors the living area, and a custom climate-controlled wine room keeps the collection close at hand. The primary suite opens directly outdoors through multi-slide glass doors and features built-in closet storage and a shower with dual Kohler rain heads. A dedicated exercise room sits behind a glass pocket door. The home is equipped with Integrated Control 4 automation smart-home system with touchscreen control for the blinds, projector, music and more. The casita gives guests their own entrance, an open living and sleeping area, and a full bath. 90-degree pocketing glass doors open to an extended patio the zero-edge pool with a Baja shelf and waterfall sets the scene for afternoons by the water and evenings around the fire. An outdoor kitchen, splash pad and in-ground trampoline round out the backyard, while fire and water features with light features that frame the landscaped entry courtyard. Whitewing at Germann Estates pairs a guard-gated setting with convenient access to Gilbert's dining, shopping, and outdoor recreation. Spend an evening at Epicenter at Agritopia, shop at SanTan Village, or head to Gilbert Regional Park for a walk by the lake. Nearby Loop 202 connects you to the wider West or East Valley, with Mesa Gateway Airport close by and Phoenix Sky Harbor offering domestic and international connections. The Gilmore, a 35-acre mixed-use development at Val Vista and Germann, is under construction nearby.

2751 E Pelican Court, Gilbert

Courtesy of Fathom Realty. 877-661-1977

35816 N Bell Road, Queen Creek
$2,799,900
4 Beds ⋅ 4 Baths ⋅ 7044506 MLS
Stunning craftsmanship from Breinholt Development! Two stories of thoughtfully planned premium finishes in this nealy 5000 square foot custom home. Designer entry with tumbled, old world pavers leading up to massive covered porch ready for your rocking chairs! This 2.5 acre lot is fully fenced with 8x8x16 walls and custom gates all around. Oversized garages and RV garage are heated and cooled with a basketball hoop inside and closed off with insulated wooden doors. The kitchen boasts Thermador appliances with push-to-open doors in the columns as well as fridge and freezer beverage and snack drawers in the island. Massive farm sinks in both the kitchen as well as the laundry which has double stacked washer/dryer setup! Master shower is a spa entry steam shower with all the bells a whistles! Rubber floored gym space, a spacious game room, and a resort-style pool complete with a lazy river create the perfect setting for active families! There are too many custom touches to list here-this exceptional home is best experienced in person.

35816 N Bell Road, Queen Creek

Courtesy of Better Choice Homes, LLC. 602-492-9242

7441 E Century Drive, Scottsdale
$2,795,000
4 Beds ⋅ 3 Baths ⋅ 7101138 MLS
Rare opportunity to own a private .94-acre property in a sought-after location w/ no HOA in the heart of Scottsdale, near Lincoln & Scottsdale Roads. Ideal for builders, investors, or buyers looking to create something special in a highly desirable location. Explore the potential to redevelop, build new, or remodel the existing classic mid-century modern home .The existing 4-bedroom, 2.5-bath home features an open kitchen with granite countertops & stainless steel appliances, abundant natural light, & expansive glass doors & windows overlooking the large private patio, backyard, & pool. The split primary suite includes an attached office or potential fourth bedroom. Additional features include a family room w/fireplace, detached garage, attached covered two-car carport, storage.

7441 E Century Drive, Scottsdale

Courtesy of Russ Lyon Sotheby's International Realty. 480-287-5200

185 Red Rock Drive, Sedona
$2,795,000
4 Beds ⋅ 4 Baths ⋅ 7076458 MLS
Discover the breathtaking transformation of an extraordinary luxury estate in Sedona's prestigious gated community of Highland Estates. Over 1 acre of usable land set against one of Sedona's most iconic vistas, the property captures an unforgettable, front-row view of Cathedral Rock--widely recognized as one of the most photographed landscapes in Arizona. This remarkable estate has been thoughtfully transformed with timeless finishes and modern amenities throughout. The beautifully redesigned front courtyard creates an impressive outdoor living experience with a dramatic Kiva fireplace, outdoor kitchen and gas grill--all framed by Cathedral Rock, Seven Warriors and surrounding Red Rocks. Stackable sliding doors in the living room create a seamless transition to the outdoors. Inside, you'll enjoy new Long Beach European White Oak engineered hardwood flooring throughout, designer lighting, and new plumbing fixtures complement expansive Pella windows and walls of glass that showcase Sedona's natural beauty. The stunning kitchen features a dramatic 12-foot picture window, contemporary cabinetry, quartz countertops, high-end GE Café appliances, including a 5-burner gas cooktop. The floorplan presents a rare combination of an expansive and open great room with fireplace, dramatic bar area, two dining spaces, 4 bedrooms, a dedicated media room with a 100-inch TV providing the perfect space for entertaining, and laundry room. All bathrooms have been completely renovated with quartz countertops and LED-lighted mirrors. The luxurious primary bath is a true spa-like retreat with dual sinks, dual water closets and genuine marble elegantly tiled on the walls, shower, vanity, and tub area. The spacious primary suite is designed for seclusion and ease with a private laundry room plus a sitting room enclosed in a wall of glass - a perfect office/study, meditation, or wellness space. Outside you'll enjoy numerous private patios, a walking path around the property, and plenty of guest parking with a horseshoe driveway. Major improvements include two brand-new Trane 5-ton HVAC systems, a Navien tankless water heater, Envirotec water softener, fresh interior and exterior paint, new epoxy flooring in 3 car garage and new garage door openers. An extraordinary opportunity to own a completely reimagined luxury estate in one of Sedona's most coveted gated communities, with an unforgettable setting!

185 Red Rock Drive, Sedona

Courtesy of RE/MAX Sedona. 928-282-4166

Copyright 2026 Arizona Regional Multiple Listing Service, All rights reserved. The data relating to real estate for sale on this website comes in part from the Arizona Regional Multiple Listing Service. All information deemed reliable but not guaranteed and should be independently verified. All properties are subject to prior sale, change or withdrawal. Neither listing broker(s) nor Arizona Regional Multiple Listing Service shall be responsible for any typographical errors, misinformation, misprints and shall be held totally harmless.

How much is your home worth?

Get instant property value now!