Share this with your friends


480-703-3776
DPR Realty LLC
1392 E Powell Way, Chandler, AZ 85249
- $942,495
- 4
- BD
- 4
- BA
- 3,925
- SqFt




- Sold Price
- $942,495
- List Price
- $959,990
- Status
- CLOSED
- Days on Market
- 36
- Closing Date
- Jan 23, 2026
- MLS#
- 6960070
- Subtype
- Residential
- Style
- Contemporary
- Year Built
- 2000
- Bedrooms
- 4
- Bathrooms
- 4
- Full Baths
- 3
- Half Baths
- 1
- Living Area
- 3,925
- Lot Size
- 10,820
- Acres
- 0.25
- Subdivision
- Chandler Heights Estates 3
- Neighborhood
- Chandler Heights Estates
Property Description
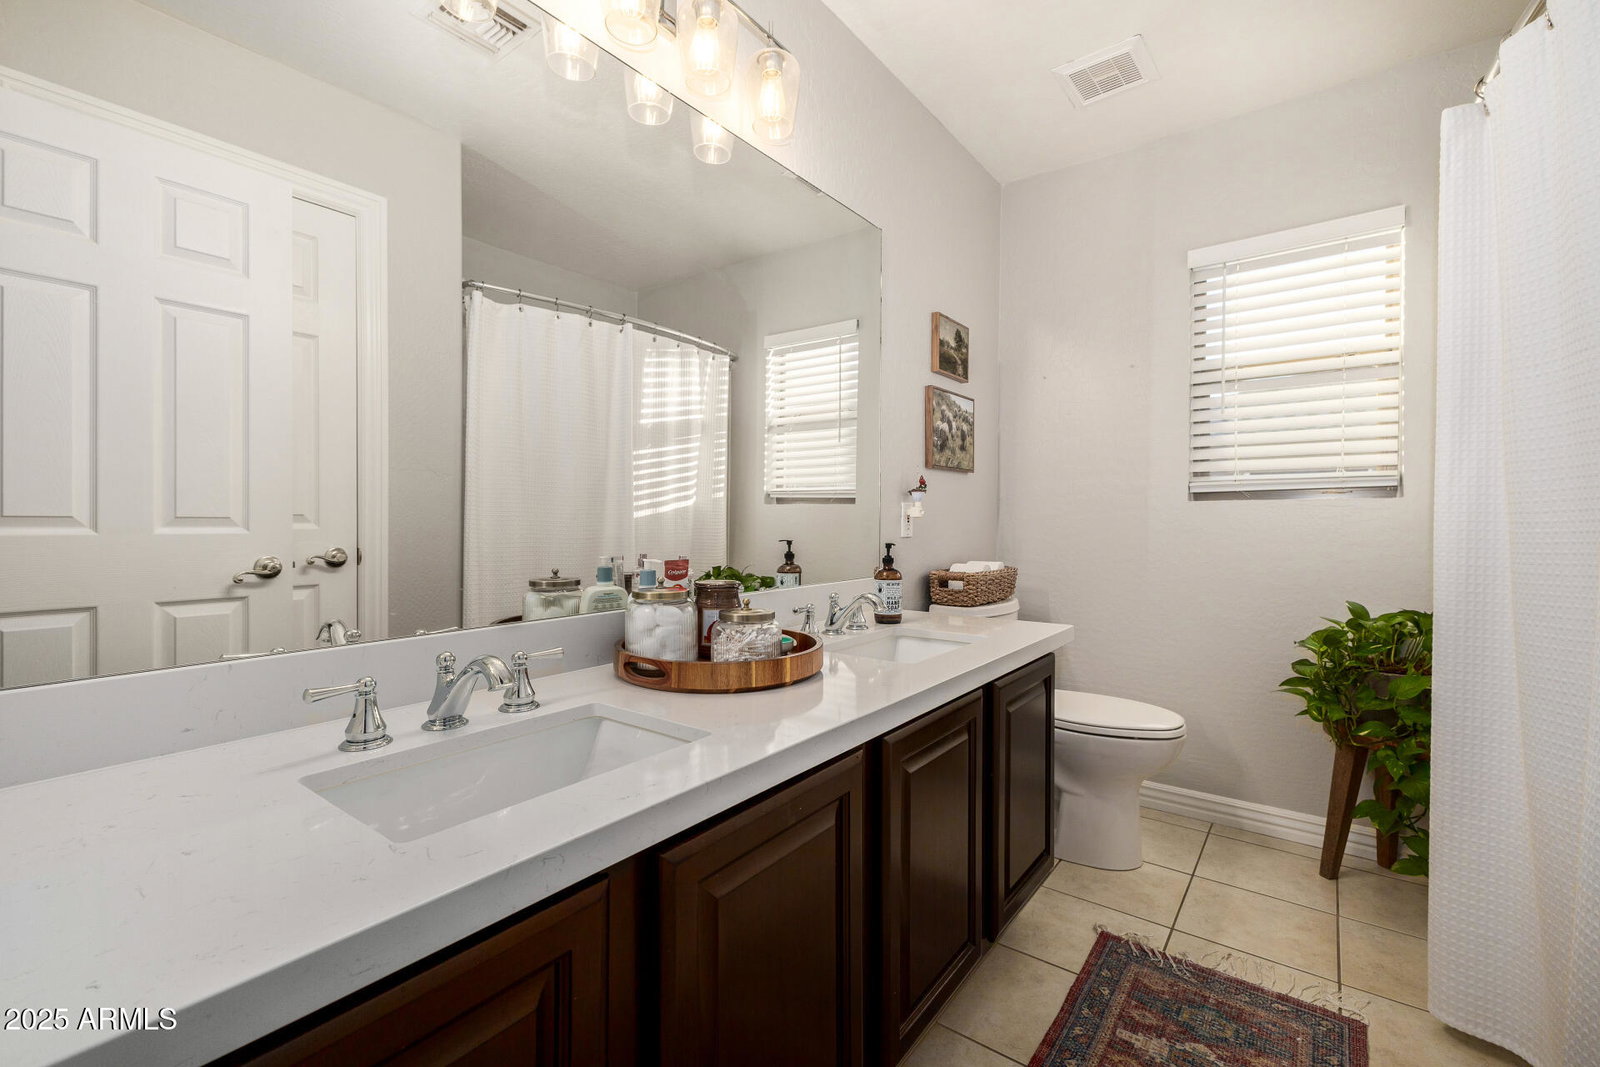
Stunning UPGRADED two-story home! Soaring ceilings & a sunken living room feature a glass block enclosed gas fireplace & plantation shutters. The open floorplan includes a powder room, formal dining, & a family room w/gas fireplace pre-wired for surround sound. Chef's gourmet huge eat-in kitchen showcases granite counters, SS appliances, recessed lighting, a generous center island, tile backsplash, & a plethora of cabinets. Upstairs, retreat to the luxurious master suite, complete with vaulted ceilings, surround sound speakers, a sitting area, & a stunning two-way fireplace shared with the spa-like bathroom also His & Hers walk-in closets a freestanding soaking tub, two vanities, a glass-enclosed shower. 2nd master /guest room downstairs w/walk in closet. Incredible backyard! Must see! A versatile bonus room with built-in bookcases adds extra space for an office, library, or media room. Resort-style backyard offers a covered patio, lush green grass, beautiful pavers, a sparkling pool with a dramatic boulder waterfall, a relaxing spa, & a Ramada equipped with ceiling fans, a built-in BBQ, & an outdoor bar. See it, love it, live it!
/u.realgeeks.media/rickevanshomes/DELEX_LOGO_BW_(1).jpg)
Additional Information
- Interior Features
- Full Bth Master Bdrm, Separate Shwr & Tub, Double Vanity, Eat-in Kitchen, Breakfast Bar, Kitchen Island, Granite Counters, High Speed Internet, Upstairs, Vaulted Ceiling(s), 9+ Flat Ceilings
- Exterior Features
- Built-in Barbecue
- Taxes
- $3,864
- HOA Freqency
- Monthly
- Community Features
- Chandler Heights Estates
- Property Description
- Contemporary
- Flooring
- Carpet, Laminate, Tile
- Appliances
- Built-in Microwave, Water Softener Owned, Water Purifier
- Heating
- Natural Gas
- Air Conditioning
- Ceiling Fan(s), Central Air
- Exterior Construction
- Wood Frame, Painted, Stucco
- Stories
- 2
- Pool
- Yes
- Parking Features
- RV Access/Parking, RV Gated, Garage Door Opener, Direct Access
- Garage Spaces
- 3
- Elementary School
- Santan Elementary
- Middle School
- Santan Junior High School
- High School
- Basha High School
Courtesy of Keller Williams Legacy One. 520-836-9301 Selling Office: Compass.
Copyright 2026 Arizona Regional Multiple Listing Service, All rights reserved. The data relating to real estate for sale on this website comes in part from the Arizona Regional Multiple Listing Service. All information deemed reliable but not guaranteed and should be independently verified. All properties are subject to prior sale, change or withdrawal. Neither listing broker(s) nor Arizona Regional Multiple Listing Service shall be responsible for any typographical errors, misinformation, misprints and shall be held totally harmless.