Share this with your friends


480-703-3776
DPR Realty LLC
8080 W Avenida Del Sol --, Peoria, AZ 85383
- $1,440,000
- 4
- BD
- 3
- BA
- 4,746
- SqFt



- Sold Price
- $1,440,000
- List Price
- $1,500,000
- Status
- CLOSED
- Days on Market
- 69
- Closing Date
- Nov 04, 2025
- MLS#
- 6911654
- Subtype
- Residential
- Style
- Santa Barbara/Tuscan
- Year Built
- 2003
- Bedrooms
- 4
- Bathrooms
- 3
- Full Baths
- 2
- Half Baths
- 1
- Living Area
- 4,746
- Lot Size
- 72,610
- Acres
- 1.67
- Subdivision
- Private
Property Description
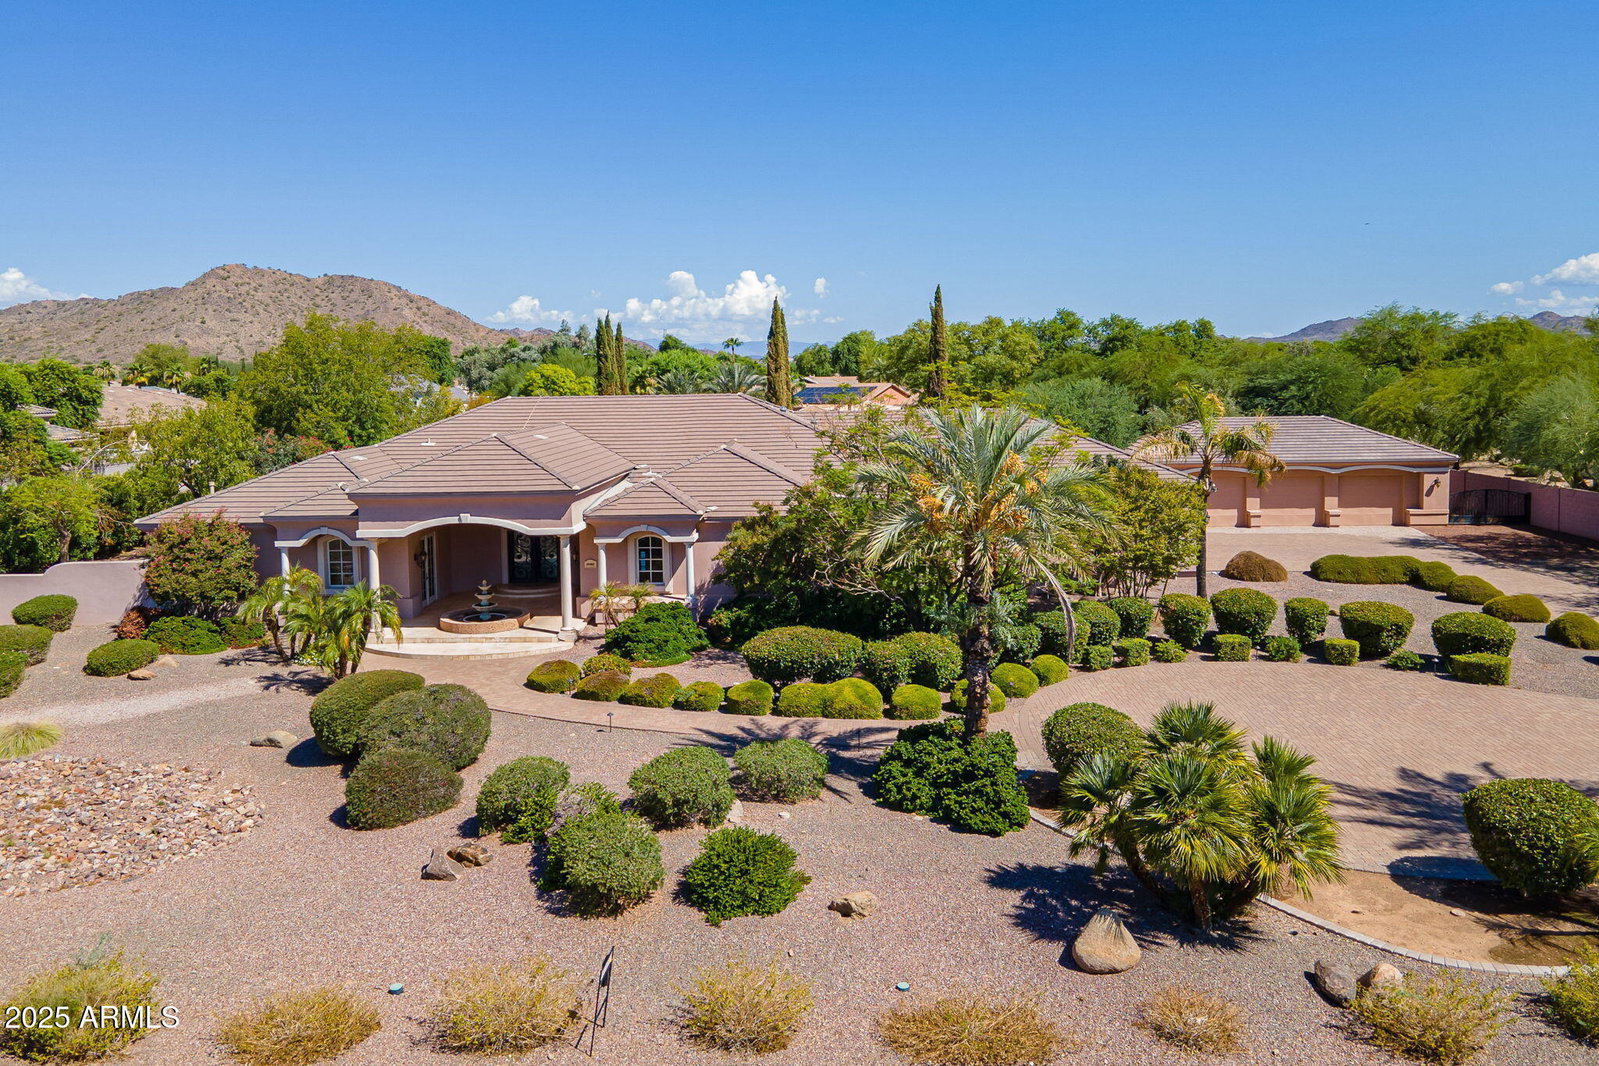
Stunning Custom Home on 1.6 Acres with Dual Garages, Office & Backyard Retreat - No HOA! Tucked away in a private cul-de-sac on 1.6 acres, this meticulously designed perform wall block custom home offers exceptional privacy, functionality, and luxury—with no HOA restrictions. Ideal for multi-purpose living, car enthusiasts, or those who work from home, this property features both an attached 3-car garage and a detached 3-car garage that includes a fully finished office space. Inside, the spacious layout includes 3 large secondary bedrooms in addition to the impressive owner's suite, which features a private office, versatile multi-purpose room, dual walk-in closets, a soaking tub, and a large walk-in shower—maximizing both comfort and convenience. You'll also find a dedicated library with built-in shelving and a custom-built entertainment center, perfect for relaxing or entertaining. The heart of the home is an entertainer's dream kitchen, complete with: An abundance of custom cabinetry & storage Huge gas range with pot filler water spout and quartz countertops! Butler's pantry for seamless hosting Warming drawer to keep dishes hot and ready. Step outside to your own professionally landscaped backyard oasis, featuring: Putting green Sparkling pool with raised hot tub Rose gardens & citrus trees, huge covered patio, built in bbq and fireplace with lanai and extra seating areas!
/u.realgeeks.media/rickevanshomes/DELEX_LOGO_BW_(1).jpg)
Additional Information
- Interior Features
- Full Bth Master Bdrm, Separate Shwr & Tub, Double Vanity, Eat-in Kitchen, Breakfast Bar, Pantry, Kitchen Island, Walk-in Pantry, Non-laminate Counter, High Speed Internet, 9+ Flat Ceilings, Wet Bar, Physcl Chlgd (SRmks)
- Exterior Features
- Storage, Private Street(s), Built-in Barbecue
- Taxes
- $6,160
- Property Description
- Santa Barbara/Tuscan
- Flooring
- Stone, Wood
- Appliances
- Dishwasher, Refrigerator, Gas Cooktop, Reverse Osmosis, Built-In Electric Oven, Washer, Dryer, Water Softener Owned
- Heating
- Natural Gas
- Air Conditioning
- Ceiling Fan(s), Central Air
- Exterior Construction
- ICFs (Insulated Concrete Forms), Painted, Stucco
- Stories
- 1
- Pool
- Yes
- Parking Features
- RV Gated, Detached, Rear Vehicle Entry, Garage Door Opener, Attch'd Gar Cabinets, Circular Driveway
- Garage Spaces
- 6
- Elementary School
- Frontier Elementary School
- Middle School
- Frontier Elementary School
- High School
- Ironwood High School
- View
- Mountain(s)
Courtesy of My Home Group Real Estate. 480-685-2760 Selling Office: My Home Group Real Estate.
Copyright 2026 Arizona Regional Multiple Listing Service, All rights reserved. The data relating to real estate for sale on this website comes in part from the Arizona Regional Multiple Listing Service. All information deemed reliable but not guaranteed and should be independently verified. All properties are subject to prior sale, change or withdrawal. Neither listing broker(s) nor Arizona Regional Multiple Listing Service shall be responsible for any typographical errors, misinformation, misprints and shall be held totally harmless.