Share this with your friends


480-703-3776
DPR Realty LLC
8531 E Twisted Leaf Drive, Gold Canyon, AZ 85118
- $912,100
- 4
- BD
- 4
- BA
- 3,352
- SqFt




- Sold Price
- $912,100
- List Price
- $929,000
- Status
- CLOSED
- Days on Market
- 69
- Closing Date
- Feb 12, 2026
- MLS#
- 6941640
- Subtype
- Residential
- Style
- Santa Barbara/Tuscan
- Year Built
- 2004
- Bedrooms
- 4
- Bathrooms
- 4
- Full Baths
- 3
- Half Baths
- 1
- Living Area
- 3,352
- Lot Size
- 10,481
- Acres
- 0.24
- Subdivision
- Parcel 27-B At Superstition Foothills
- Neighborhood
- Gold Canyon
Property Description
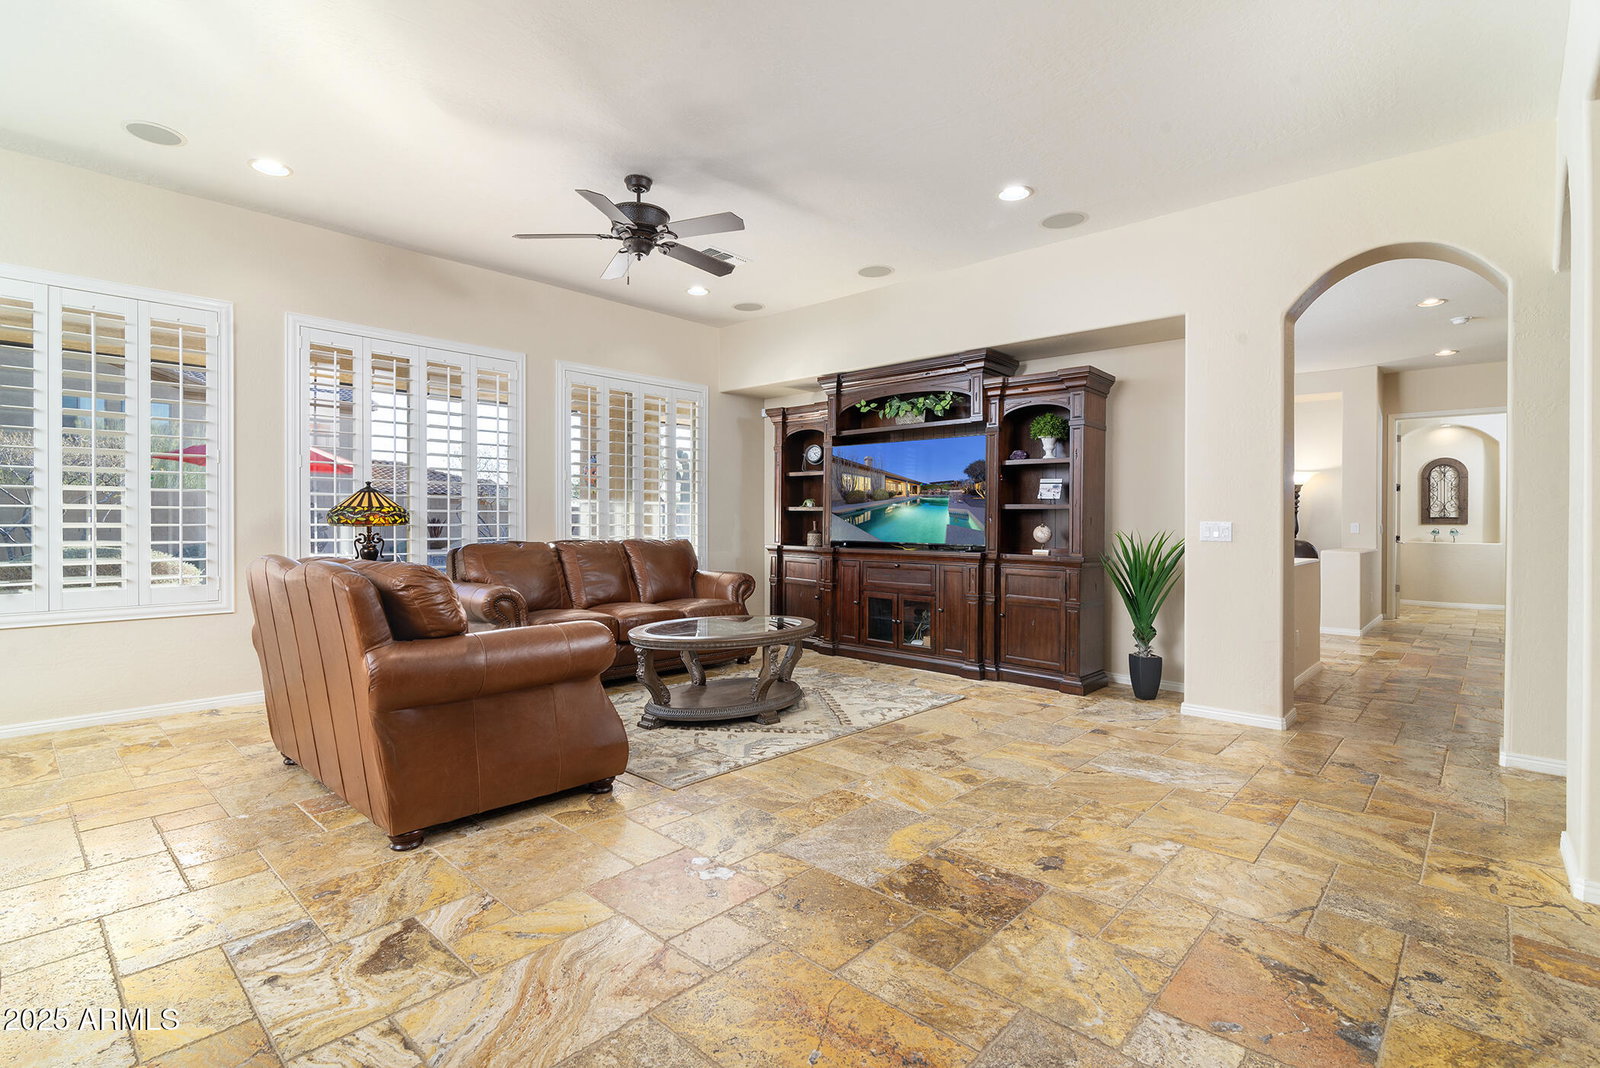
This amazing Toll Brothers floorplan has 3352 sq ft, 4 bedrooms, 3.5 bathrooms, a huge flex space, a formal living and dining, a butler's pantry, and a huge open kitchen to the family room. Upgraded natural stone travertine is throughout the entire home, with no carpet, high ceilings, stone fireplace, tons of storage, upgrades throughout are a MUST SEE! Gated courtyard entry leads you to the custom iron and glass front door. Kitchen has a newly installed induction cooktop and tons of cabinet space, an oversized pantry, and a breakfast bar. Refrigerator, washer, and dryer are included. Don't forget the amazing backyard oasis with pool, built-in BBQ area, and sprawling patio with sun shades. This home offers everything, including the magnificent surroundings of Gold Canyon and all the nearby amenities.

Additional Information
- Interior Features
- Full Bth Master Bdrm, Separate Shwr & Tub, Double Vanity, Eat-in Kitchen, Breakfast Bar, Kitchen Island, Walk-in Pantry, Granite Counters, High Speed Internet, 9+ Flat Ceilings, No Interior Steps
- Exterior Features
- Screened in Patio(s), Private Yard, Built-in Barbecue
- Taxes
- $4,953
- HOA Fee
- $195
- HOA Freqency
- Quarterly
- Community Features
- Gold Canyon
- Property Description
- Santa Barbara/Tuscan
- Flooring
- Stone
- Appliances
- Dishwasher, Disposal, Refrigerator, Electric Cooktop, Microwave
- Heating
- Natural Gas, Ceiling
- Air Conditioning
- Ceiling Fan(s), Central Air, Ductless
- Exterior Construction
- Wood Frame, Painted, Stucco, Stone
- Stories
- 1
- Pool
- Yes
- Parking Features
- Garage Door Opener, Attch'd Gar Cabinets, Temp Controlled
- Garage Spaces
- 3
- Elementary School
- Peralta Trail Elementary School
- Middle School
- Cactus Canyon Junior High
- High School
- Apache Junction High School
Courtesy of 1912 Realty. 480-516-0555 Selling Office: ProSmart Realty.
Copyright 2026 Arizona Regional Multiple Listing Service, All rights reserved. The data relating to real estate for sale on this website comes in part from the Arizona Regional Multiple Listing Service. All information deemed reliable but not guaranteed and should be independently verified. All properties are subject to prior sale, change or withdrawal. Neither listing broker(s) nor Arizona Regional Multiple Listing Service shall be responsible for any typographical errors, misinformation, misprints and shall be held totally harmless.