3840 E Mulberry Drive, Phoenix, AZ 85018
- $975,000
- 4
- BD
- 3
- BA
- 2,342
- SqFt


- Sold Price
- $975,000
- List Price
- $1,000,000
- Status
- CLOSED
- Days on Market
- 65
- Closing Date
- Jul 15, 2026
- MLS#
- 7026903
- Subtype
- Residential
- Style
- Ranch
- Year Built
- 1954
- Bedrooms
- 4
- Bathrooms
- 3
- Full Baths
- 3
- Living Area
- 2,342
- Lot Size
- 8,577
- Acres
- 0.20
- Subdivision
- Tangerine Terrace
Property Description
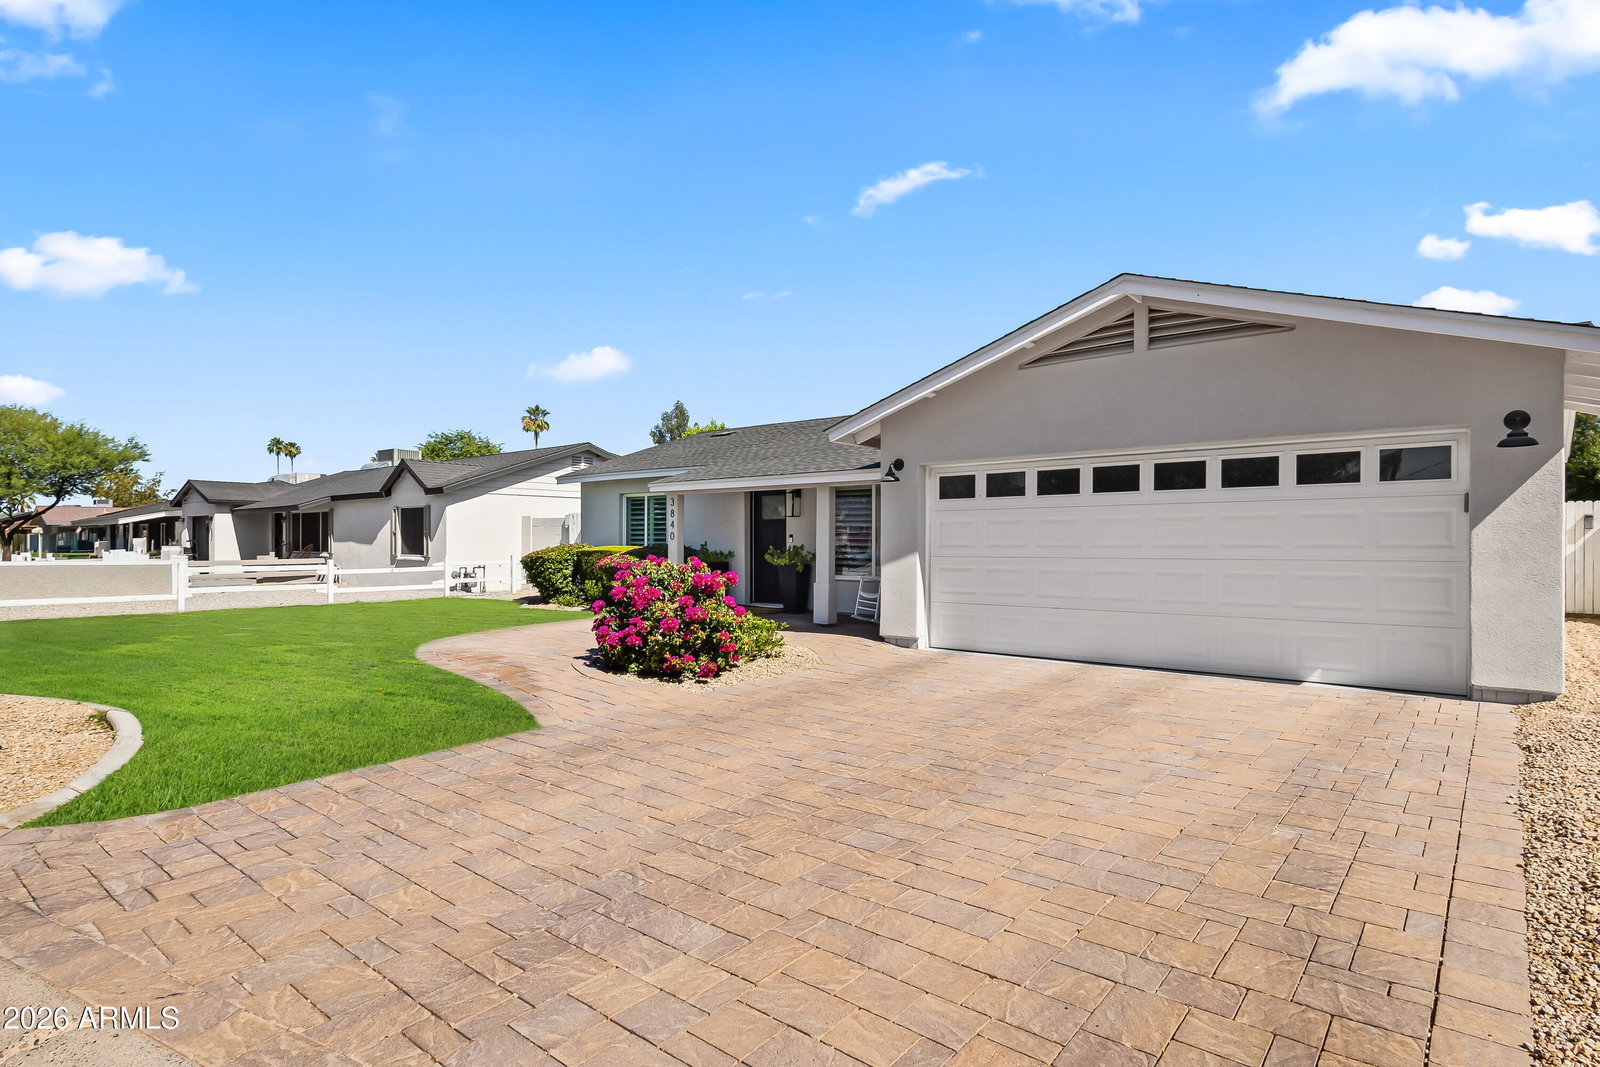
Discover elevated living in this beautifully updated 4-bedroom, 3-bathroom Phoenix home ideally situated near the Biltmore, Arcadia, and Old Town Scottsdale. The open-concept floor plan seamlessly connects the living, dining, and kitchen spaces with an abundance of natural light throughout. The chef's kitchen features stainless steel appliances, custom cabinetry, a spacious island with seating, and a formal dining area perfect for hosting gatherings. Generously sized bedrooms offer flexibility for families, guests, or a dedicated home office. Enjoy Arizona's signature indoor-outdoor lifestyle with lush grass front and back yards and a covered patio built for year-round entertaining, complete with space for an outdoor BBQ, TV, dining, and lounge areas. Additional highlights include a two- car garage with epoxy floors, new roof, new HVAC, and thoughtfully designed indoor and outdoor living spaces. Located just minutes from luxury shopping, fine dining, golf courses, world-class resorts, and spas, this home offers the perfect blend of comfort, convenience, and upscale living in one of Phoenix's most desirable central locations.
/u.realgeeks.media/rickevanshomes/DELEX_LOGO_BW_(1).jpg)
Additional Information
- Interior Features
- 3/4 Bath Master Bdrm, Double Vanity, Breakfast Bar, Kitchen Island, High Speed Internet, No Interior Steps
- Taxes
- $2,890
- Property Description
- Ranch
- Flooring
- Stone, Tile, Wood
- Appliances
- Dishwasher, Disposal, Microwave, Gas Range, Washer, Dryer
- Heating
- Natural Gas, Forced Air
- Air Conditioning
- Ceiling Fan(s), Central Air, Programmable Thmstat
- Exterior Construction
- Block, Wood Frame, Painted, Stucco
- Stories
- 1
- Parking Features
- Garage Door Opener, Direct Access
- Garage Spaces
- 2
- Elementary School
- Monte Vista Elementary School
- Middle School
- Monte Vista Elementary School
- High School
- Camelback High School
Courtesy of Local Luxury Christie's International Real Estate. 520-403-5270 Selling Office: Realty ONE Group.
Copyright 2026 Arizona Regional Multiple Listing Service, All rights reserved. The data relating to real estate for sale on this website comes in part from the Arizona Regional Multiple Listing Service. All information deemed reliable but not guaranteed and should be independently verified. All properties are subject to prior sale, change or withdrawal. Neither listing broker(s) nor Arizona Regional Multiple Listing Service shall be responsible for any typographical errors, misinformation, misprints and shall be held totally harmless.