Share this with your friends


480-703-3776
DPR Realty LLC
245 E Mead Drive, Chandler, AZ 85249
- $860,000
- 5
- BD
- 4
- BA
- 3,806
- SqFt
- Sold Price
- $860,000
- List Price
- $899,900
- Status
- CLOSED
- Days on Market
- 216
- Closing Date
- Nov 12, 2025
- MLS#
- 6849369
- Subtype
- Residential
- Year Built
- 2014
- Bedrooms
- 5
- Bathrooms
- 4
- Full Baths
- 3
- Half Baths
- 1
- Living Area
- 3,806
- Lot Size
- 8,125
- Acres
- 0.19
- Subdivision
- Southshore Village
Property Description
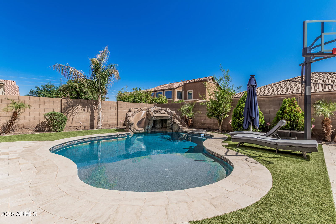
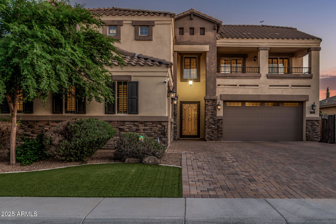
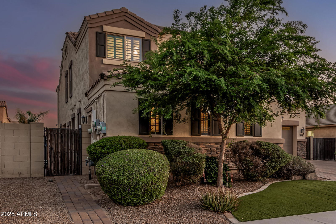
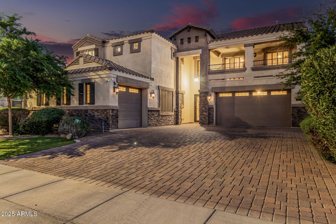
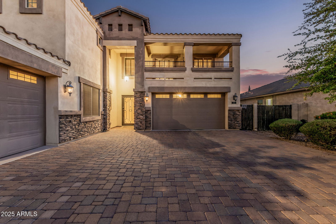
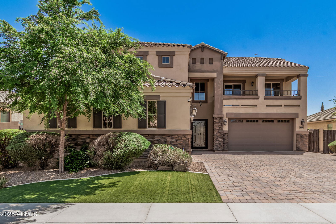
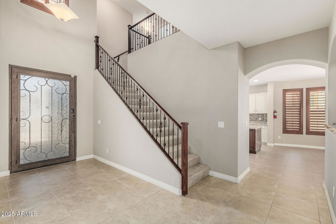
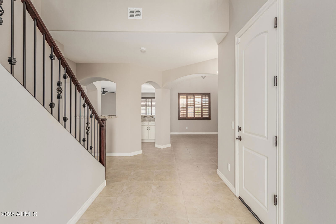
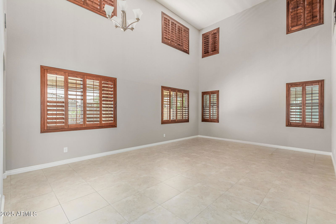
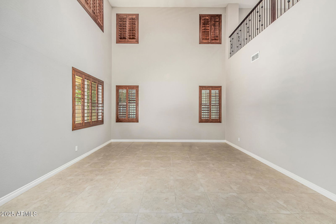
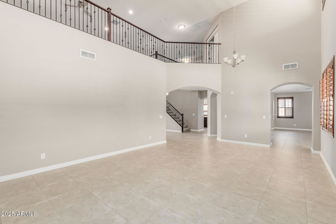
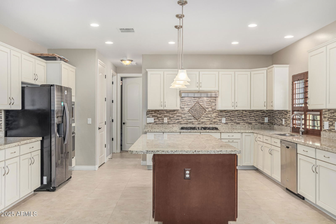
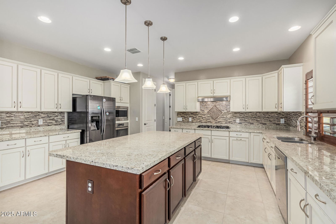
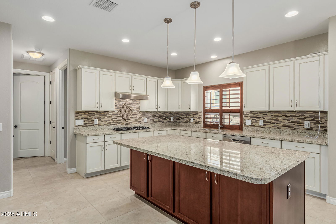
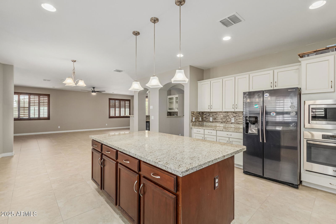
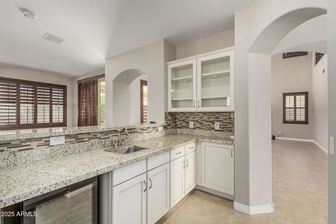
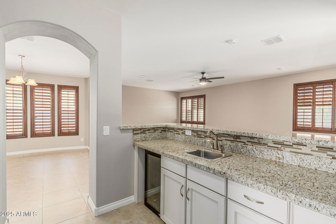
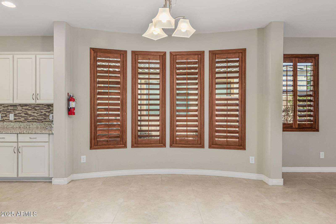
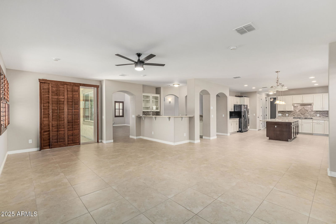
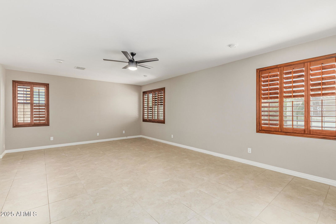
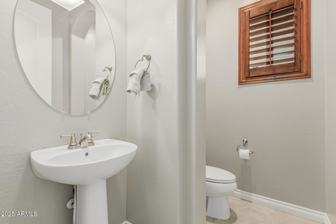
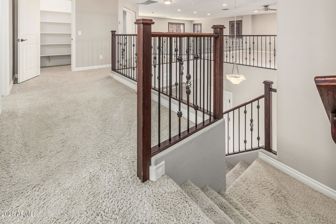
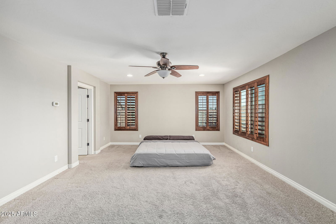
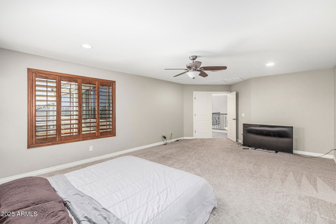
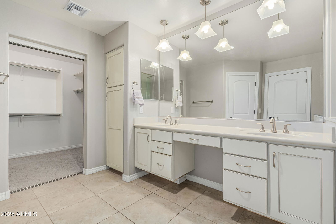
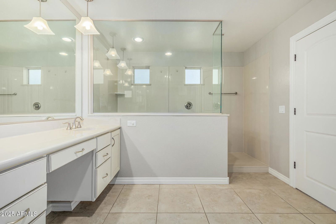
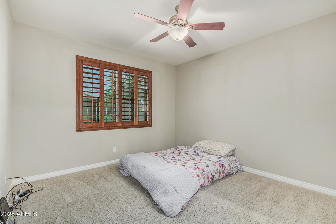
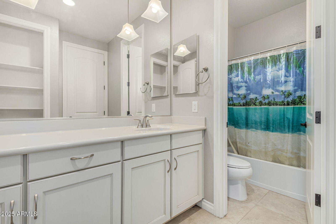
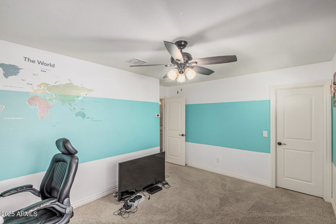
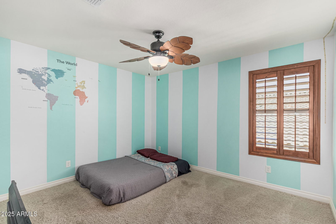
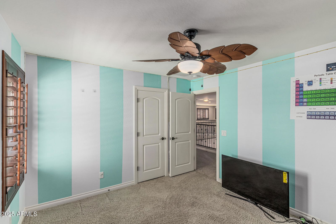
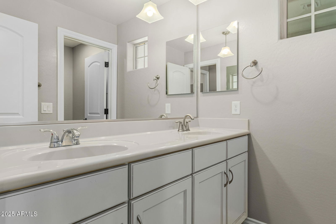
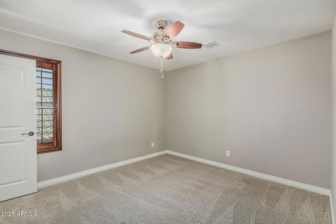
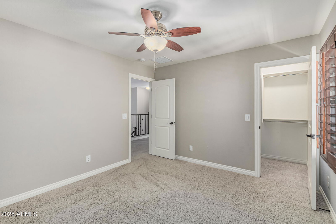
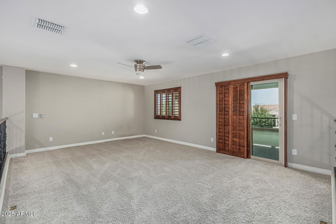
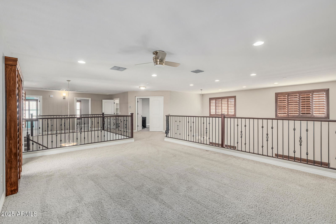
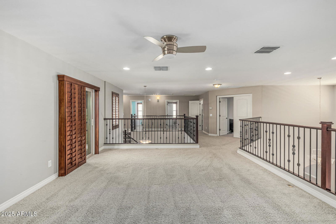
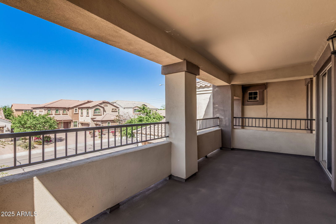
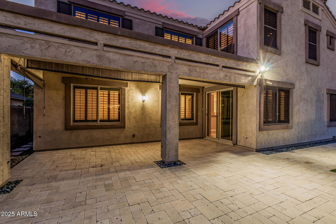
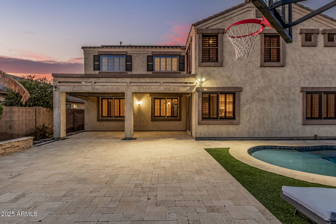
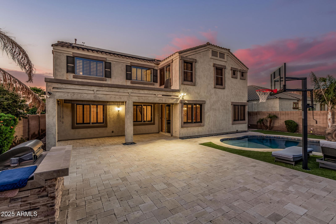
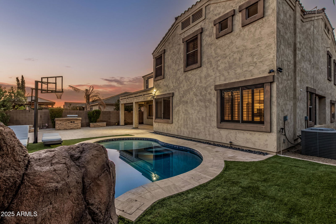
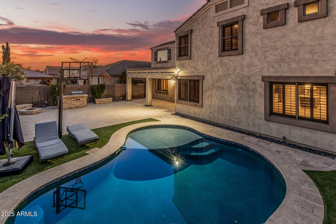
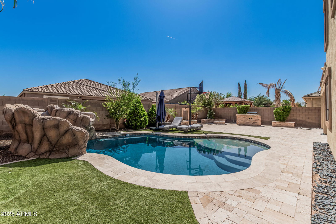
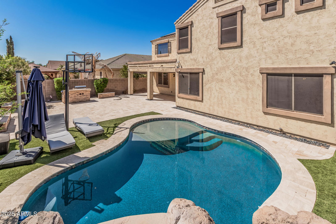
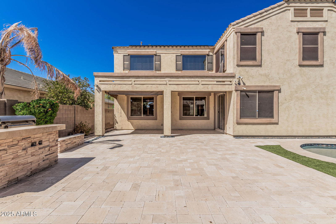
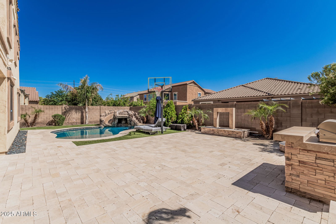
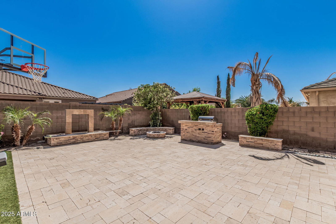
Fall in love with this stunning 5-bedroom, 4.5-bath home nestled in Chandler's sought-after Southshore Village. With fantastic curb appeal, the home features a pavered driveway, low-maintenance turf, and lush, mature landscaping. Step inside to soaring ceilings over 20 feet high and a bright, open living space filled with natural light. The beautifully updated kitchen is a chef's dream, offering ample cabinetry, granite countertops, stainless steel appliances including a wall oven, pantry, and a charming island. It flows seamlessly into a secondary living area with a wet bar—perfect for entertaining. Downstairs, you'll find a private secondary bedroom with a full bath—ideal for guests or multigenerational living. Upstairs, there are four additional bedrooms, including the spacious prim suite with a walk-in closet and a private bath featuring dual sinks. A large loft with a walk-out balcony provides even more room to relax or gather. Other features include plantation shutters, 18" tile, and two tone paint throughout. Enjoy the added benefit of owned solar panels, helping you save on energy costs while being environmentally friendly. Step outside into your own backyard oasis-complete with a sparkling pool and waterslide (built in 2019), travertine pavers, built-in BBQ, fire pit, and a tranquil fountain. It's the perfect setup for summer nights under the stars. Located within walking distance to BASIS Chandler South, Hamilton High School, Majestic Cinema, and a variety of restaurants and amenities, this is a home you don't want to miss!

Additional Information
- Interior Features
- 3/4 Bath Master Bdrm, Breakfast Bar, Pantry, Kitchen Island, Walk-in Pantry, Granite Counters, Upstairs, Vaulted Ceiling(s)
- Exterior Features
- Balcony, Built-in Barbecue
- Taxes
- $3,646
- HOA Fee
- $100
- HOA Freqency
- Monthly
- Flooring
- Carpet, Tile
- Appliances
- Disposal, Gas Cooktop, Microwave, Water Softener Owned
- Heating
- Electric
- Air Conditioning
- Ceiling Fan(s), Central Air
- Exterior Construction
- Wood Frame, Painted, Stucco, Stone
- Stories
- 2
- Pool
- Yes
- Parking Features
- Garage Door Opener, Direct Access, Electric Vehicle Charging Station(s)
- Garage Spaces
- 3
- Elementary School
- Ira A. Fulton Elementary
- Middle School
- Santan Junior High School
- High School
- Hamilton High School
Courtesy of Redfin Corporation. 602-483-4919 Selling Office: Real Broker.
Copyright 2026 Arizona Regional Multiple Listing Service, All rights reserved. The data relating to real estate for sale on this website comes in part from the Arizona Regional Multiple Listing Service. All information deemed reliable but not guaranteed and should be independently verified. All properties are subject to prior sale, change or withdrawal. Neither listing broker(s) nor Arizona Regional Multiple Listing Service shall be responsible for any typographical errors, misinformation, misprints and shall be held totally harmless.