Share this with your friends


480-703-3776
DPR Realty LLC
6202 E Mckellips Road Unit 141, Mesa, AZ 85215
- $549,000
- 3
- BD
- 2
- BA
- 1,773
- SqFt




- Sold Price
- $549,000
- List Price
- $565,000
- Status
- CLOSED
- Days on Market
- 325
- Closing Date
- Oct 30, 2025
- MLS#
- 6786590
- Subtype
- Residential
- Style
- Santa Barbara/Tuscan
- Year Built
- 2010
- Bedrooms
- 3
- Bathrooms
- 2
- Living Area
- 1,773
- Lot Size
- 5,224
- Acres
- 0.12
- Subdivision
- Tuscany Villas At Painted Mountain
Property Description
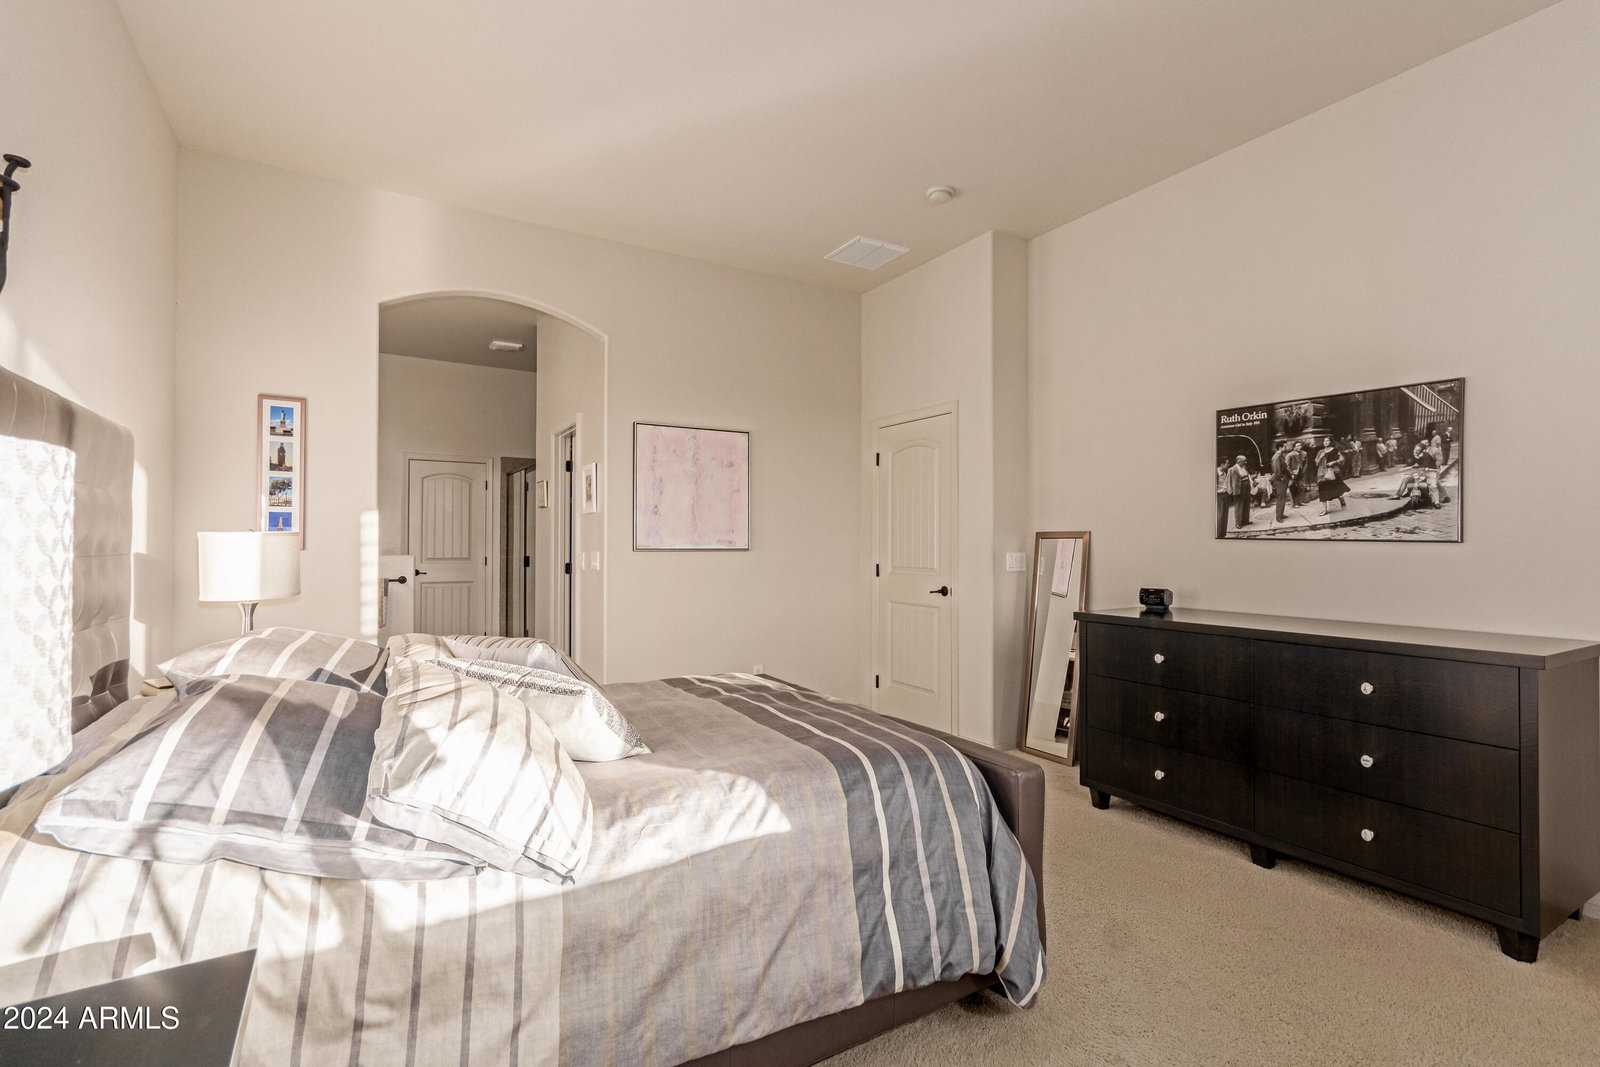
MOTIVATED! Luxurious living in NE Mesa's premier gated golf course community with this exquisite 3-bedroom, 2-bath villa. Featuring a private courtyard entry, the home boasts an open floor plan that seamlessly connects the kitchen, equipped with ample cabinetry, a prep island, and a gas stove, to the inviting family and formal dining areas.The master retreat is a sanctuary of comfort, complete with a walk-in closet, dual vanity sinks, a soaking tub, and a walk-in shower. Two additional bedrooms share a full bath, while a well-appointed laundry room adds convenience. The backyard is an entertainer's dream, showcasing stunning golf course and sunset views, a spacious paved patio, built-in BBQ, lush landscaping, fruit trees, and a covered patio with an electric awning for ultimate relaxation Residents enjoy access to a heated pool, spa, clubhouse, fitness area, pickleball courts, and a movie room, enhancing the carefree lifestyle. The HOA covers essential services, including roof maintenance, exterior upkeep, blanket insurance, front landscaping, cable, and internet, ensuring a worry-free living experience.

Additional Information
- Interior Features
- Full Bth Master Bdrm, Separate Shwr & Tub, Double Vanity, Eat-in Kitchen, Breakfast Bar, Pantry, Kitchen Island, Granite Counters, High Speed Internet, 9+ Flat Ceilings, No Interior Steps
- Exterior Features
- Private Street(s), Private Yard
- Taxes
- $3,296
- HOA Fee
- $433
- HOA Freqency
- Monthly
- Property Description
- Santa Barbara/Tuscan
- Flooring
- Carpet, Tile
- Appliances
- Dishwasher, Disposal, Refrigerator, Microwave, Gas Oven, Gas Range, Washer, Dryer
- Heating
- Electric
- Air Conditioning
- Ceiling Fan(s), Central Air, Programmable Thmstat
- Exterior Construction
- Wood Frame, Stucco, Stone
- Stories
- 1
- Parking Features
- Garage Door Opener
- Garage Spaces
- 2
- Elementary School
- Salk Elementary School
- Middle School
- Fremont Junior High School
- High School
- Red Mountain High School
- View
- Mountain(s)
Courtesy of Fathom Realty Elite. 480-681-1233 Selling Office: Engel & Voelkers Scottsdale.
Copyright 2026 Arizona Regional Multiple Listing Service, All rights reserved. The data relating to real estate for sale on this website comes in part from the Arizona Regional Multiple Listing Service. All information deemed reliable but not guaranteed and should be independently verified. All properties are subject to prior sale, change or withdrawal. Neither listing broker(s) nor Arizona Regional Multiple Listing Service shall be responsible for any typographical errors, misinformation, misprints and shall be held totally harmless.