Share this with your friends


480-703-3776
DPR Realty LLC
2000 W Periwinkle Way, Chandler, AZ 85248
- $505,000
- 3
- BD
- 2
- BA
- 1,839
- SqFt




- Sold Price
- $505,000
- List Price
- $500,000
- Status
- CLOSED
- Days on Market
- 256
- Closing Date
- Jan 06, 2026
- MLS#
- 6857213
- Subtype
- Residential
- Year Built
- 2000
- Bedrooms
- 3
- Bathrooms
- 2
- Full Baths
- 2
- Living Area
- 1,839
- Lot Size
- 6,214
- Acres
- 0.14
- Subdivision
- Montefino Village
- Neighborhood
- Montefino Village
Property Description
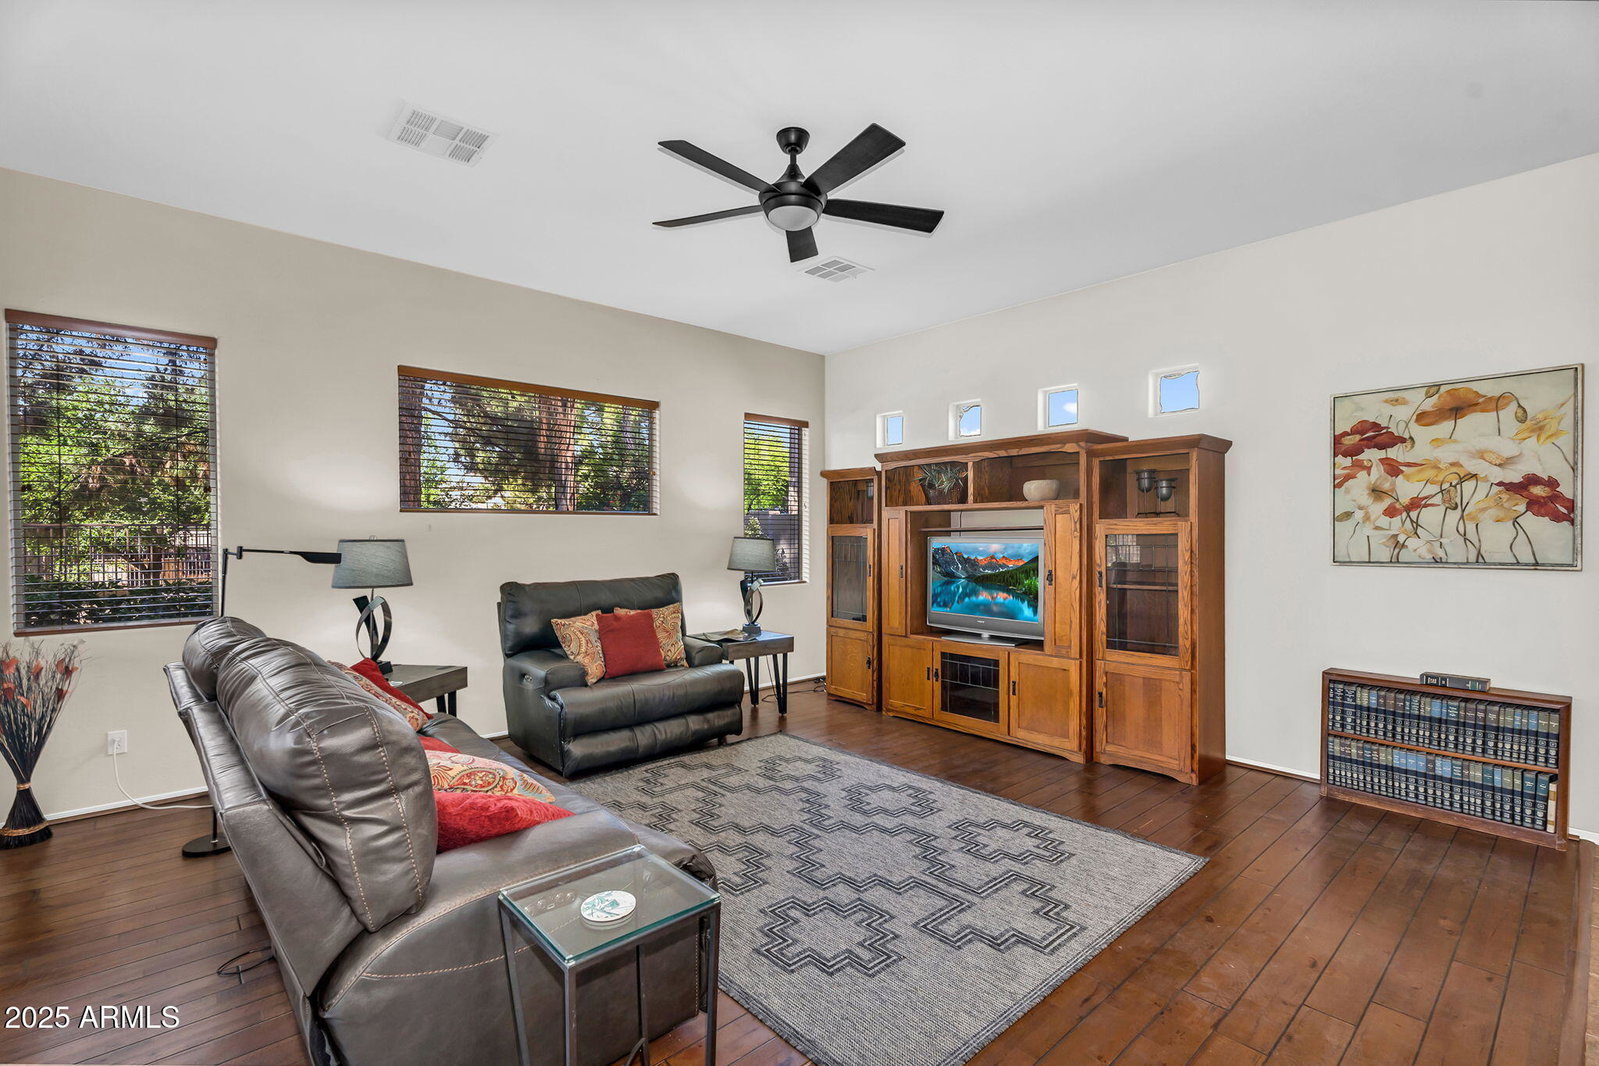
Welcome to this beautifully appointed 3-bedroom, 2-bath home in the desirable gated Montefino Village lake neighborhood in the Ocotillo community of Chandler. Just minutes from Intel, this residence offers comfort and convenience in a neighborhood with a community pool, lakes, fountains, and HOA-maintained landscaping. The thoughtful split floorplan features 9-foot ceilings, tile and engineered hardwood flooring, and spacious living and dining areas. A versatile bedroom or den with French doors sits just off the entry, while the gourmet kitchen impresses with maple cabinetry, granite counters, stainless steel appliances, an island with breakfast bar, built-in desk, and RO system. The primary suite provides a private retreat with an upgraded bath including tile accents, a super shower, and a custom walk-in closet. The secondary bath is equally well-finished with a tiled tub and shower surround. Step outside to enjoy a serene backyard with pavers, artificial grass, landscape lighting, and an oversized covered patio overlooking a greenbelt and walking path through a view fence. New water heater installed in 2025.

Additional Information
- Interior Features
- 3/4 Bath Master Bdrm, Double Vanity, Breakfast Bar, Pantry, Granite Counters, High Speed Internet, 9+ Flat Ceilings
- Taxes
- $2,579
- HOA Fee
- $216
- HOA Freqency
- Monthly
- Community Features
- Montefino Village
- Flooring
- Tile, Wood
- Appliances
- Dishwasher, Disposal, Refrigerator, Electric Cooktop, Microwave, Reverse Osmosis
- Heating
- Natural Gas
- Air Conditioning
- Ceiling Fan(s), Central Air
- Exterior Construction
- Wood Frame, Painted, Stucco
- Stories
- 1
- Parking Features
- Garage Door Opener
- Garage Spaces
- 2
- Elementary School
- Anna Marie Jacobson Elementary School
- Middle School
- Bogle Junior High School
- High School
- Hamilton High School
Courtesy of Real Broker. Membership@TheRealBrokerage.com Selling Office: eXp Realty.
Copyright 2026 Arizona Regional Multiple Listing Service, All rights reserved. The data relating to real estate for sale on this website comes in part from the Arizona Regional Multiple Listing Service. All information deemed reliable but not guaranteed and should be independently verified. All properties are subject to prior sale, change or withdrawal. Neither listing broker(s) nor Arizona Regional Multiple Listing Service shall be responsible for any typographical errors, misinformation, misprints and shall be held totally harmless.