Share this with your friends


480-703-3776
DPR Realty LLC
3513 S Bluejay Drive, Gilbert, AZ 85297
- $500,000
- 3
- BD
- 3
- BA
- 2,182
- SqFt




- Sold Price
- $500,000
- List Price
- $489,500
- Status
- CLOSED
- Days on Market
- 6
- Closing Date
- Apr 24, 2026
- MLS#
- 7007974
- Subtype
- Residential
- Style
- Contemporary
- Year Built
- 2011
- Bedrooms
- 3
- Bathrooms
- 3
- Full Baths
- 2
- Half Baths
- 1
- Living Area
- 2,182
- Lot Size
- 2,660
- Acres
- 0.06
- Subdivision
- Power Ranch Neighborhood 9 Parcel 2 Various Lots
Property Description
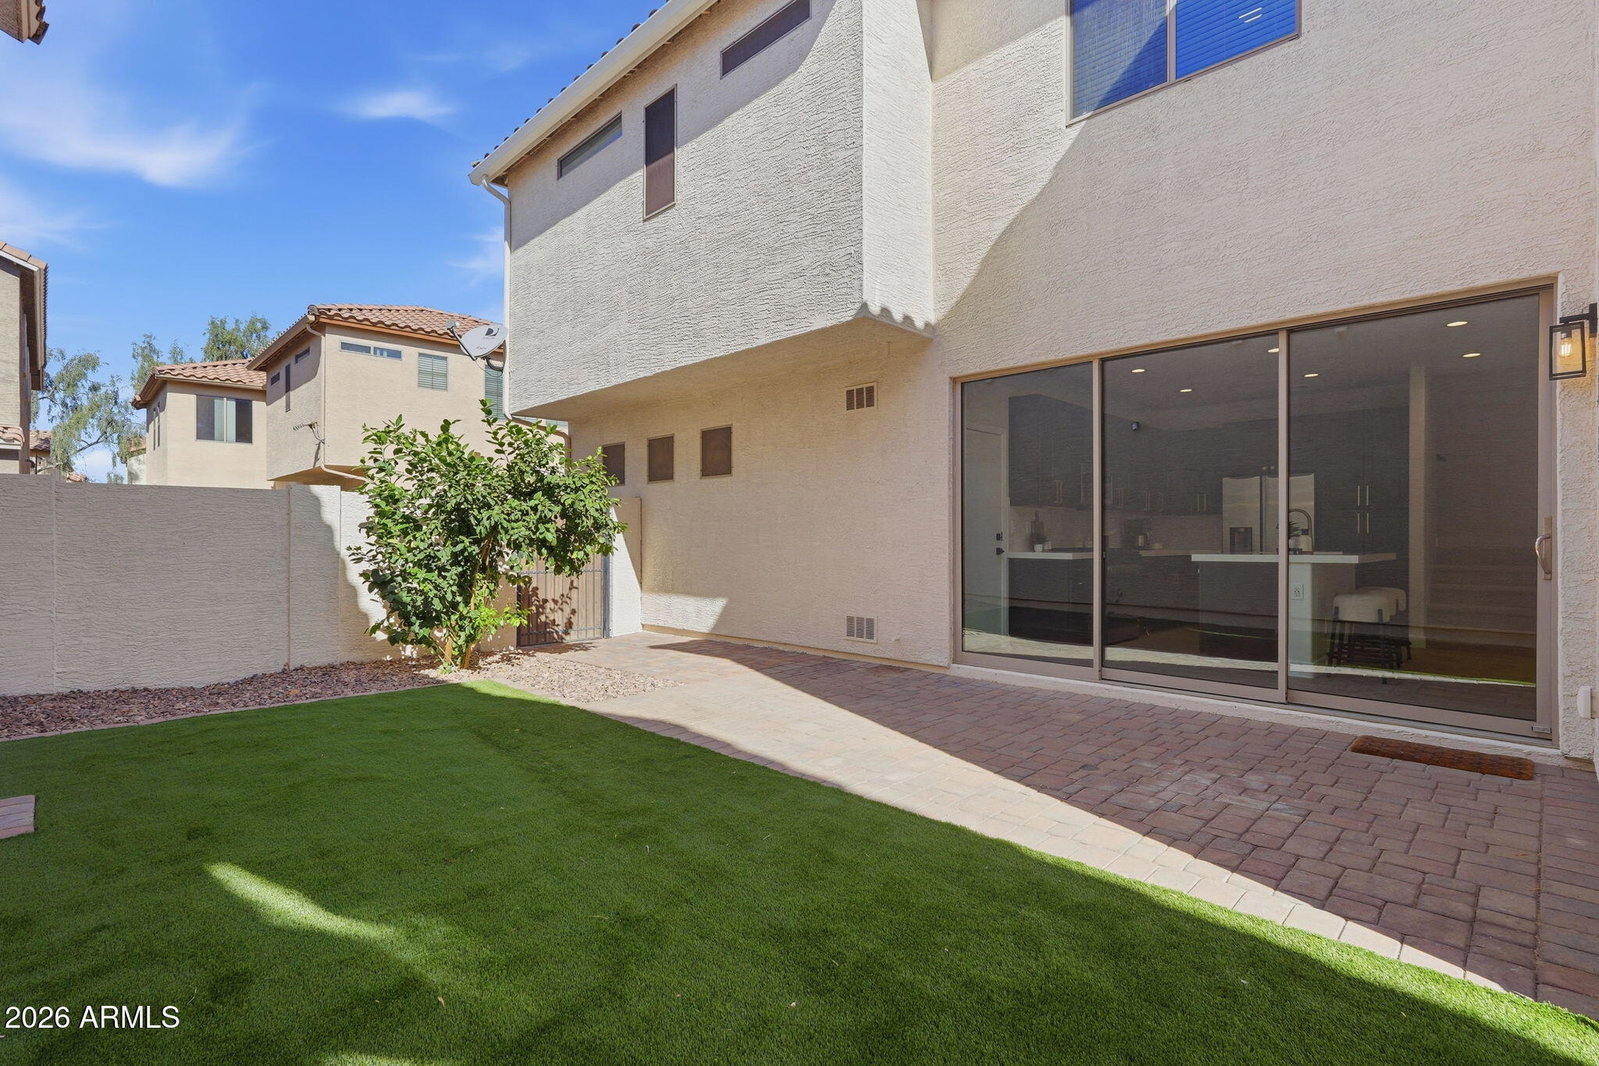
Come and see this beautifully remodeled 3 bed, 2.5 bath, 2 car garage home located in the highly sought-after community of Power Ranch in Gilbert. Perfectly situated just minutes from the SanTan Village shopping area, along with a wide variety of new restaurants and entertainment options in southeast Gilbert, this home offers both convenience and lifestyle. Nestled within the desirable Knolls neighborhood of Power Ranch, residents enjoy exclusive access to three pools and hot tubs, expansive greenbelts, and numerous parks. Upon entering, you are welcomed by brand new wood-look flooring that flows throughout the main level, complemented by plush patterned carpet on the stairs and in the upstairs living spaces. The front living room seamlessly connects to the fully remodeled kitchen, featuring stylish black shaker cabinets with gold hardware, crisp white quartz countertops, an eat-up island, custom tiled backsplash, and new stainless steel appliances. The main floor also includes a convenient half bath and a versatile den, currently staged as a home office. Upstairs, the thoughtfully designed split floor plan offers privacy and functionality. The spacious primary suite is located to the right and features a dual vanity with black shaker cabinetry and quartz countertops, a custom tiled walk-in shower, separate makeup area, large walk-in closet, and private toilet room. A central loft area separates the primary suite from the two additional bedrooms and the fully remodeled hall bath, while the upstairs laundry room adds everyday convenience. Additional upgrades throughout the home include new door hardware, ceiling fans, window coverings, and modern light and plumbing fixtures, all contributing to a fresh, contemporary feel. Step outside through the large collapsible slider to a generously sized courtyard backyard, complete with newly installed artificial turf and an expansive paver patio--perfect for relaxing or entertaining. Don't miss your opportunity to own this exceptional Gilbert gem!
/u.realgeeks.media/rickevanshomes/DELEX_LOGO_BW_(1).jpg)
Additional Information
- Interior Features
- 3/4 Bath Master Bdrm, Double Vanity, Eat-in Kitchen, Breakfast Bar, Pantry, Kitchen Island, Quartz Countertops, High Speed Internet, Upstairs, 9+ Flat Ceilings
- Exterior Features
- Private Yard
- Taxes
- $1,543
- HOA Fee
- $402
- HOA Freqency
- Quarterly
- Property Description
- Contemporary
- Flooring
- Carpet, Vinyl, Tile
- Appliances
- Dishwasher, Disposal, Refrigerator, Gas Cooktop, Microwave, Gas Oven, Gas Range
- Heating
- Natural Gas
- Air Conditioning
- Central Air
- Exterior Construction
- Wood Frame, Stucco
- Stories
- 2
- Parking Features
- Rear Vehicle Entry, Garage Door Opener
- Garage Spaces
- 2
- Elementary School
- Centennial Elementary School
- Middle School
- Sossaman Middle School
- High School
- Higley High School
Courtesy of Balboa Realty, LLC. 602-899-6675 Selling Office: Compass.
Copyright 2026 Arizona Regional Multiple Listing Service, All rights reserved. The data relating to real estate for sale on this website comes in part from the Arizona Regional Multiple Listing Service. All information deemed reliable but not guaranteed and should be independently verified. All properties are subject to prior sale, change or withdrawal. Neither listing broker(s) nor Arizona Regional Multiple Listing Service shall be responsible for any typographical errors, misinformation, misprints and shall be held totally harmless.