Share this with your friends


480-703-3776
DPR Realty LLC
17313 W Ocotillo Road, Waddell, AZ 85355
- $1,089,000
- 6
- BD
- 4
- BA
- 2,730
- SqFt




- List Price
- $1,089,000
- Status
- ACTIVE
- Days on Market
- 4
- MLS#
- 7086169
- Subtype
- Residential
- Style
- Ranch
- Year Built
- 2004
- Bedrooms
- 6
- Bathrooms
- 4
- Full Baths
- 4
- Living Area
- 2,730
- Lot Size
- 46,475
- Acres
- 1.07
- Subdivision
- N/A
Property Description
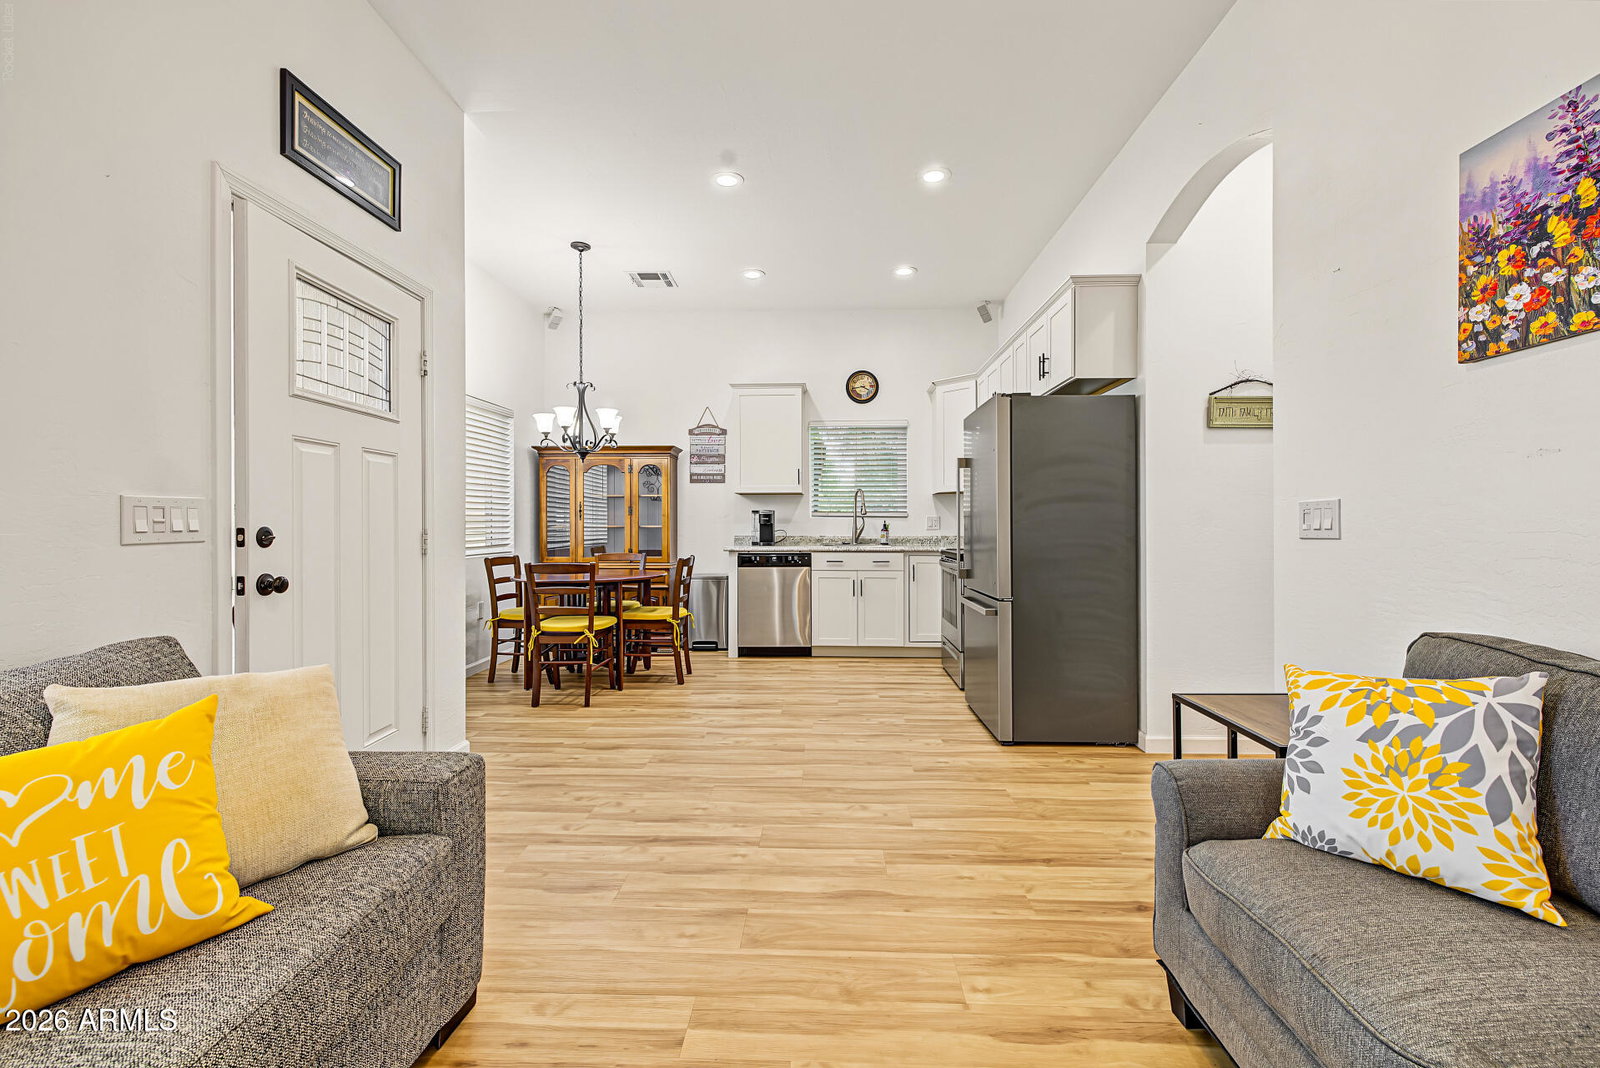
Set on just over an acre with the incredible benefit of Flood Irrigation, this unique Waddell property offers space, flexibility, and a separate 844 sq. ft. guest home built in 2023. The 2,740 sq. ft. main home features 3 downstairs bedrooms, including the primary suite, plus an office/den and a large upstairs bonus suite with a full bath that could serve as a game room, guest retreat, or additional bedroom. The open living area is filled with natural light and flows into a spacious kitchen with quartz counters, stainless steel appliances, abundant cabinetry, an oversized island with breakfast seating, & a walk-in pantry. The primary suite includes French doors to the back patio, a soaking tub, separate shower, dual sinks, and a walk-in closet. Outside, mature trees, expansive lawn areas, a covered patio, putting green, storage shed, a chicken coup & coral area with water, and plenty of open space create a setting that is both attractive and highly usable. The detached guest home includes 2 bedrooms, 1 full bath, a full kitchen, living room, laundry, and its own 1-car garage. The guest house could make a great rental income option with long term or VRBO / AirBnb. The main home also includes a 2-car garage, giving the property 3 total garage spaces.
/u.realgeeks.media/rickevanshomes/DELEX_LOGO_BW_(1).jpg)
Additional Information
- Interior Features
- Full Bth Master Bdrm, Separate Shwr & Tub, Double Vanity, 2 Master Baths, Eat-in Kitchen, Breakfast Bar, Kitchen Island, Walk-in Pantry, Quartz Countertops, High Speed Internet, Master Downstairs, Vaulted Ceiling(s)
- Exterior Features
- Storage
- Taxes
- $2,588
- Property Description
- Ranch
- Flooring
- Carpet, Tile, Wood
- Appliances
- Dishwasher, Disposal, Refrigerator, Microwave, Electric Range
- Heating
- Electric
- Air Conditioning
- Central Air
- Exterior Construction
- Wood Frame, Painted, Stucco, Stone
- Stories
- 2
- Parking Features
- RV Access/Parking, RV Gated, Side Vehicle Entry, Garage Door Opener, Separate Strge Area, Direct Access, Attached Garage
- Garage Spaces
- 3
- Elementary School
- Scott L Libby Elementary School
- Middle School
- Verrado Middle School
- High School
- Canyon View High School
Courtesy of eXp Realty. 888-897-7821
Copyright 2026 Arizona Regional Multiple Listing Service, All rights reserved. The data relating to real estate for sale on this website comes in part from the Arizona Regional Multiple Listing Service. All information deemed reliable but not guaranteed and should be independently verified. All properties are subject to prior sale, change or withdrawal. Neither listing broker(s) nor Arizona Regional Multiple Listing Service shall be responsible for any typographical errors, misinformation, misprints and shall be held totally harmless.