7518 S Quinn Court, Gilbert, AZ 85298
- $1,099,000
- 4
- BD
- 4
- BA
- 3,342
- SqFt




- List Price
- $1,099,000
- Status
- ACTIVE
- Days on Market
- 21
- MLS#
- 7071420
- Subtype
- Residential
- Style
- Ranch
- Year Built
- 2017
- Bedrooms
- 4
- Bathrooms
- 4
- Full Baths
- 3
- Half Baths
- 1
- Living Area
- 3,342
- Lot Size
- 9,900
- Acres
- 0.23
- Subdivision
- Adora Trails
Property Description
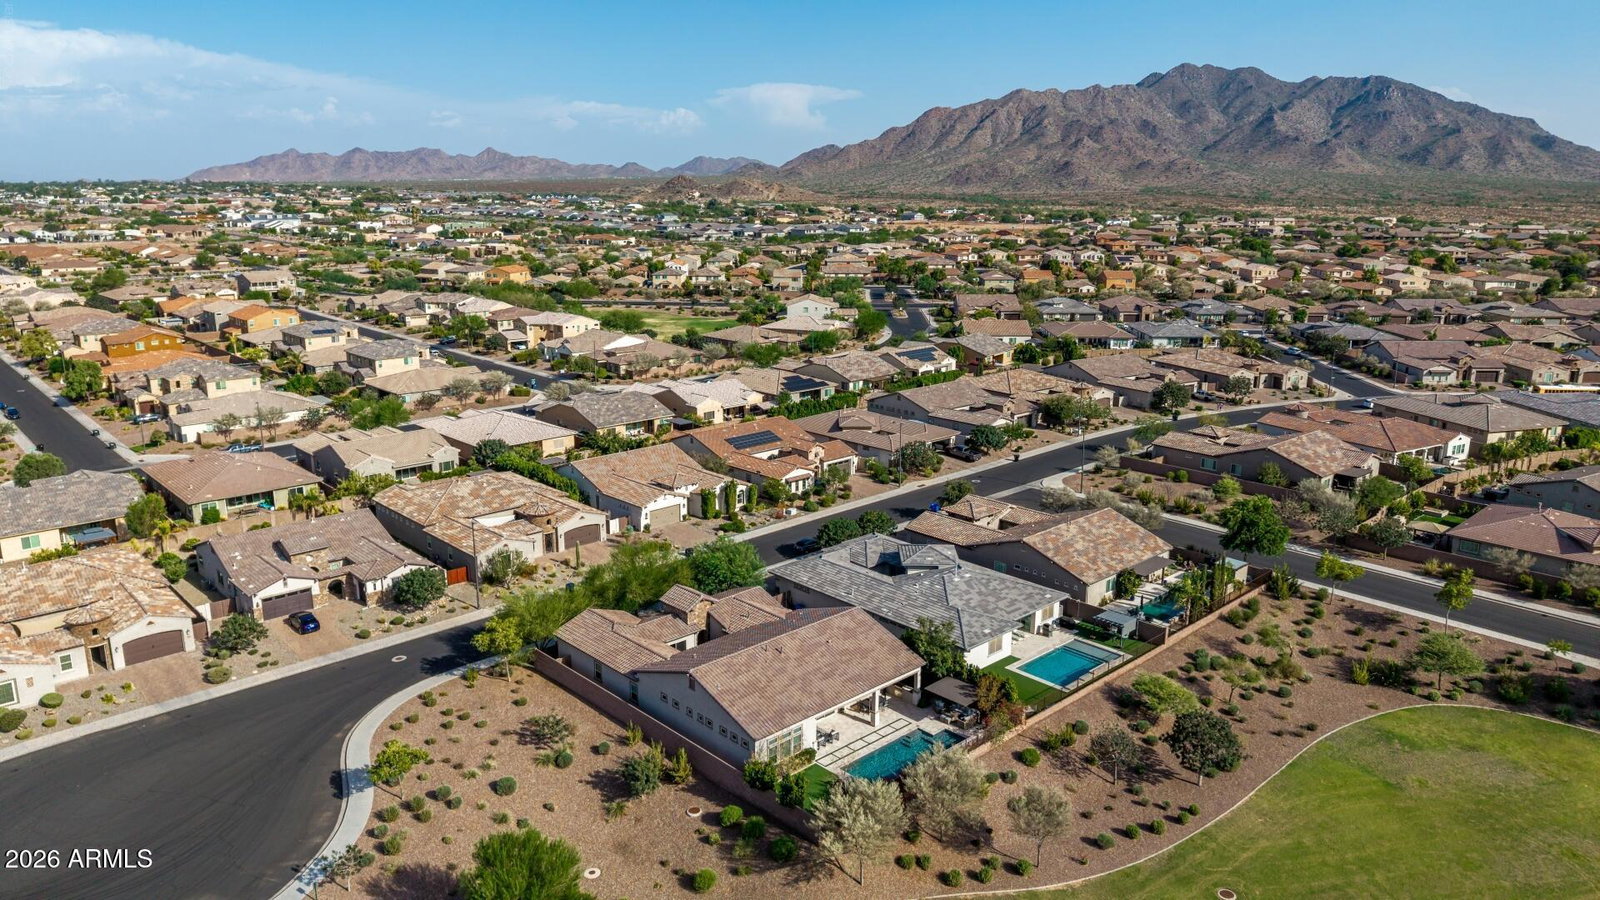
Welcome to Adora Trails! This stunning 4-bedroom, 3-bathroom single-story home is tucked away on a quiet cul-de-sac and has been thoughtfully designed with builder upgrades throughout. Soaring 12-foot ceilings in the primary suite and great room/kitchen create an impressive sense of space, while the open-concept layout is perfect for both everyday living and entertaining. At the heart of the home is the gourmet chef's kitchen, featuring a large center island, built-in refrigerator, gas cooktop, and abundant space for gathering. The spacious great room opens to the kitchen, while a versatile bonus room provides additional space for a home office, media room, or playroom. The primary suite offers a relaxing retreat with dual vanities, and new carpet in the bedrooms adds a fresh finishing touch. Additional upgrades include a central vacuum system and a welcoming courtyard. Step outside to your own private resort-style backyard featuring a sparkling pool with removable safety fence, built-in BBQ, and ramada--perfect for Arizona entertaining. View fencing overlooking the lush greenbelt provides a peaceful backdrop and added privacy. With its desirable cul-de-sac location, extensive upgrades, and exceptional indoor-outdoor living, this beautiful Adora Trails home truly has it all!
/u.realgeeks.media/rickevanshomes/DELEX_LOGO_BW_(1).jpg)
Additional Information
- Interior Features
- Full Bth Master Bdrm, Double Vanity, Eat-in Kitchen, Pantry, Kitchen Island, Walk-in Pantry, Non-laminate Counter, Quartz Countertops, High Speed Internet, Master Downstairs, 9+ Flat Ceilings, Central Vacuum, No Interior Steps
- Exterior Features
- Built-in Barbecue, Rain Gutters
- Taxes
- $3,226
- HOA Fee
- $116
- HOA Freqency
- Monthly
- Property Description
- Ranch
- Flooring
- Carpet, Tile
- Appliances
- Dishwasher, Disposal, Refrigerator, Gas Cooktop, Microwave, Reverse Osmosis, Built In Recycling, Built-In Gas Oven, Washer, Dryer, Water Softener Owned
- Heating
- Electric
- Air Conditioning
- Ceiling Fan(s), Central Air, Programmable Thmstat
- Exterior Construction
- Wood Frame, Stucco, Stone
- Stories
- 1
- Pool
- Yes
- Parking Features
- Garage Door Opener, Electric Vehicle Charging Station(s), Attached Garage
- Garage Spaces
- 3
- Elementary School
- Charlotte Patterson Elementary
- Middle School
- Willie & Coy Payne Jr. High
- High School
- Basha High School
Mortgage Calculator
Listing courtesy of Compass.
All information should be verified by the recipient and none is guaranteed as accurate by ARMLS. Copyright 2026 Arizona Regional Multiple Listing Service, Inc. All rights reserved.