22924 E Reins Road, Queen Creek, AZ 85142
- $790,000
- 3
- BD
- 4
- BA
- 2,774
- SqFt




- List Price
- $790,000
- Status
- ACTIVE
- Days on Market
- 31
- MLS#
- 7066036
- Subtype
- Residential
- Style
- Ranch
- Year Built
- 2024
- Bedrooms
- 3
- Bathrooms
- 4
- Full Baths
- 4
- Living Area
- 2,774
- Lot Size
- 7,250
- Acres
- 0.17
- Subdivision
- Barney Farms
Property Description
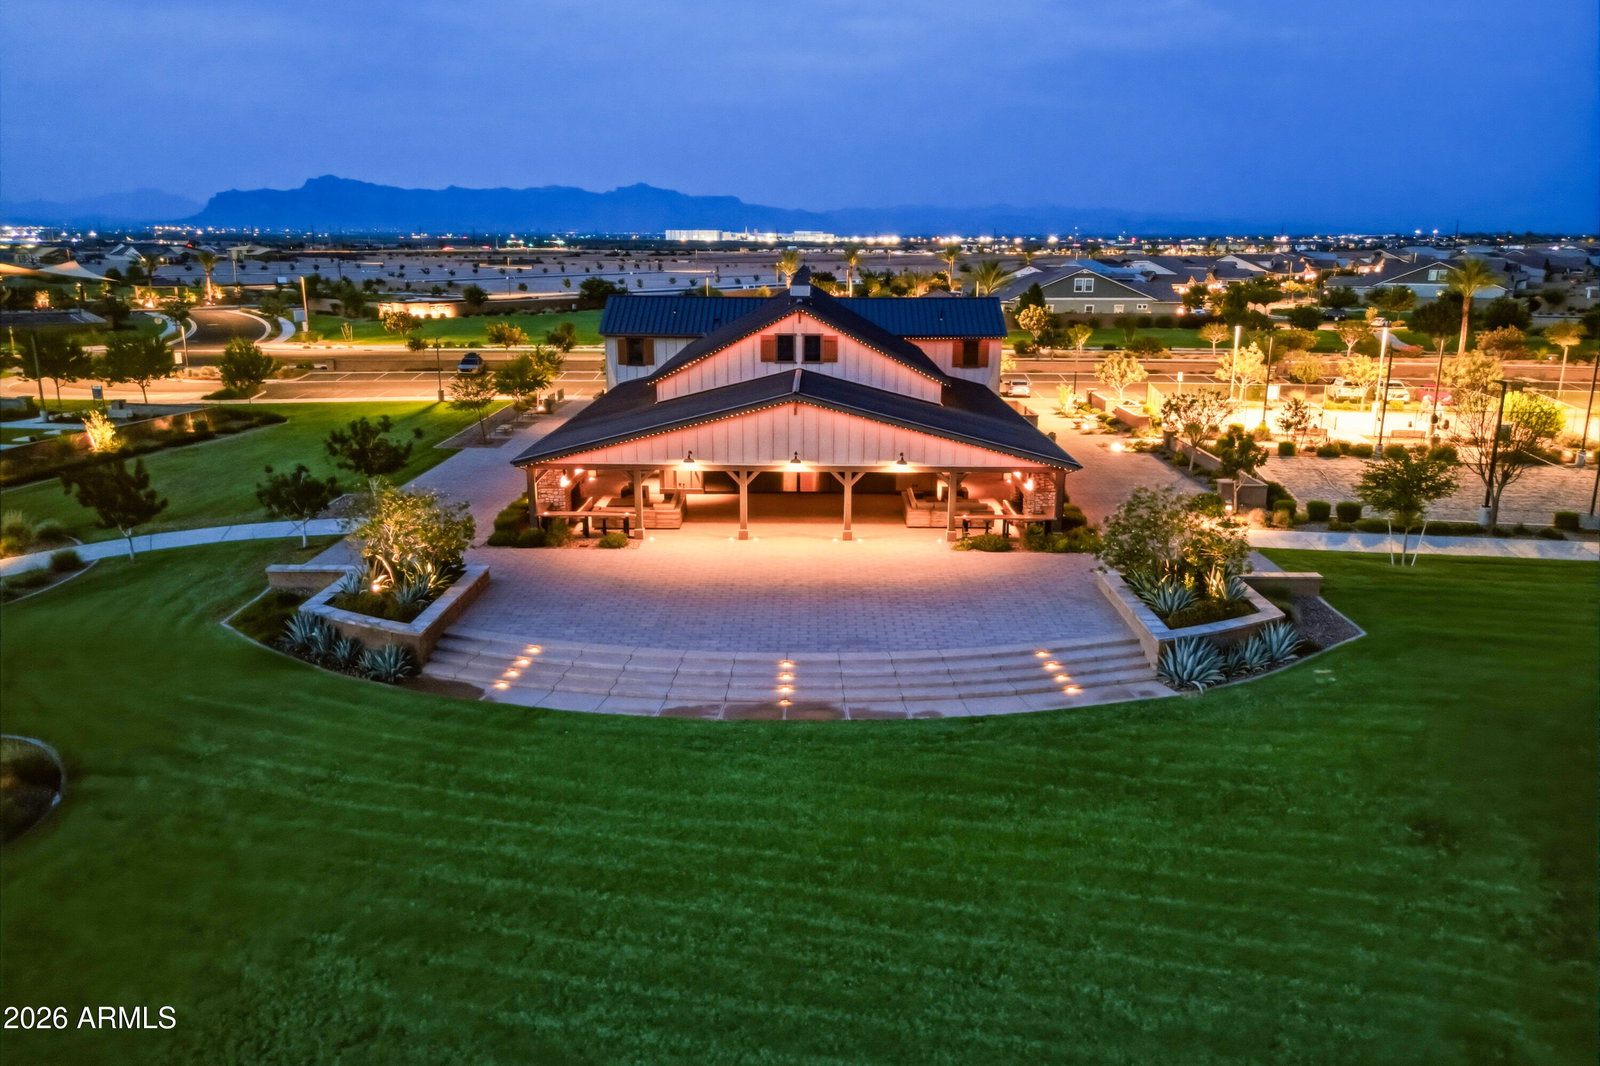
Exceptional multi-gen home featuring the sought-after Redwood floor plan with TWO private primary suites, plus an additional en suite bedroom, versatile flex room/den, 4 baths, & an oversized 3-car tandem garage. The gourmet kitchen showcases stainless steel appliances, granite countertops, & upgraded wood cabinetry. Artificial turf & pavered seating create any easy maintanance outdoor living space. Energy-efficient upgrades include a tankless water heater, 16-SEER A/C, & ENERGY STAR® certification. Enjoy resort-style living with community pools, clubhouse, playgrounds, deep-water lakes for kayaking & catch-and-release fishing, pickleball, bocce ball, sand volleyball, scenic walking trails, docks, ramadas, greenbelts, & the A-rated Katherine Mecham Barney K-6 School within the community. Barney Farms is a premier new build community with views of the San Tan Mountains & Superstitions. Across from the new Queen Creek Frontier Park and QC Recreation & Aquatic Center. This resort-style community includes deep water lakes for catch & release fishing & kayaking, an aquatic center with splashpad, leisure/lap, sports pools. A clubhouse for socials, events, and rental venues. Amenities include pickleball, basketball, sand volleyball, corn hole, bocce ball, themed playgrounds, miles of walking paths, covered ramadas with BBQs, & more! MISCELLANEOUS ITEMS: Dual primary suites Tray ceilings at the primary owner suite Upgraded plank tile flooring Upgraded wood cabinets Crown molding Double recycle bin & trash pullout Quartz countertops Granite countertops at laundry 74" Allusion electrical fireplace 16' Glass atrium door at great room Wood plantation shutters throughout Cape Cod baseboards 8'high 2-panel interior doors Ring doorbell Eero Network package EV ready at garage 16 SEER High efficiency heating & cooling system Indoor airPLUS certified Exterior keyless entry pad Honeywell home - WiFi thermostat Sound insulation interior walls Courtyard exterior lighting Navien NPE-210S2tankless water heater Aqua-Pex plumbing Dual energy to dryer Dual energy to range/cooktop DuPure Custom Care Plus with Media Shield Water Softener
/u.realgeeks.media/rickevanshomes/DELEX_LOGO_BW_(1).jpg)
Additional Information
- Interior Features
- 3/4 Bath Master Bdrm, Double Vanity, 2 Master Baths, Eat-in Kitchen, Breakfast Bar, Pantry, Kitchen Island, Walk-in Pantry, Quartz Countertops, High Speed Internet, No Interior Steps
- Taxes
- $2,059
- HOA Fee
- $525
- HOA Freqency
- Quarterly
- Property Description
- Ranch
- Flooring
- Carpet, Tile
- Appliances
- Dishwasher, Disposal, Refrigerator, Electric Cooktop, Gas Stub for Range, Microwave, Built-In Electric Oven, Washer, Dryer, Water Softener Owned
- Heating
- Natural Gas
- Air Conditioning
- Ceiling Fan(s), Central Air, Programmable Thmstat
- Exterior Construction
- Wood Frame, Painted, Stucco
- Stories
- 1
- Parking Features
- Over Height Garage, Extended Length Garage, Garage Door Opener, Direct Access, Electric Vehicle Charging Station(s)
- Garage Spaces
- 3
- Elementary School
- Katherine Mecham Barney Elementary
- Middle School
- Queen Creek Junior High School
- High School
- Queen Creek High School
Mortgage Calculator
Listing courtesy of Keller Williams Integrity First Realty.
All information should be verified by the recipient and none is guaranteed as accurate by ARMLS. Copyright 2026 Arizona Regional Multiple Listing Service, Inc. All rights reserved.