1367 S Country Club Drive Unit 1056, Mesa, AZ 85210
- $384,000
- 3
- BD
- 3
- BA
- 1,550
- SqFt




- List Price
- $384,000
- Status
- ACTIVE
- Days on Market
- 36
- Price Change
- ▼ $5,000 1789070877
- MLS#
- 7063650
- Subtype
- Residential
- Style
- Contemporary
- Year Built
- 2016
- Bedrooms
- 3
- Bathrooms
- 3
- Full Baths
- 2
- Half Baths
- 1
- Living Area
- 1,550
- Lot Size
- 1,324
- Acres
- 0.03
- Subdivision
- Villages At Country Club 2nd Amd
Property Description
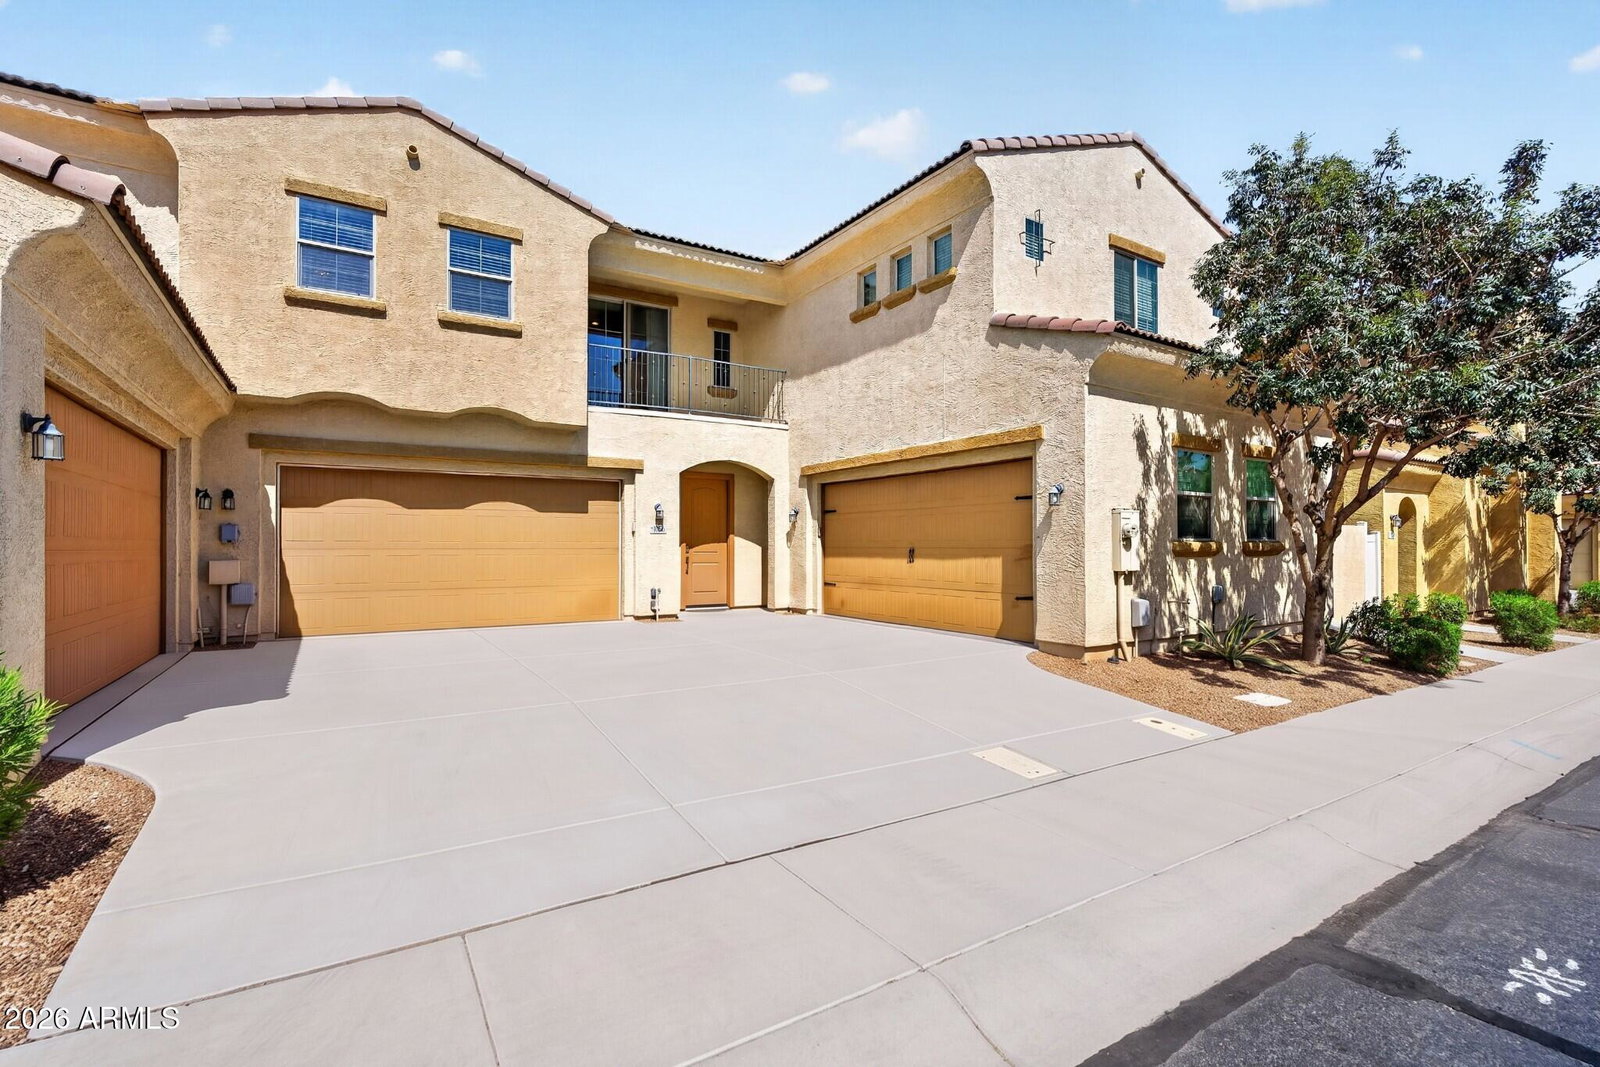
Welcome to easy, low-maintenance living in Mesa! This spacious 3-bedroom, 2.5-bath townhome offers a bright, open floor plan with plenty of room to live, work, and entertain. The main level features generous living, dining, and kitchen spaces with access to a private patio. Upstairs, you'll find all three bedrooms, a conveniently located laundry room, and a loft that provides flexible space for a home office, media room, playroom, or additional lounge area, plus access to a private balcony. An attached 2-car garage provides additional storage and convenience. Enjoy resort-style community amenities including two sparkling pools, a spa, and an impressive 7,000+ sq. ft. clubhouse featuring a fitness center, gourmet kitchen, billiards room, fireplace, and movie theater. Additional community parking is also available for guests. Centrally located with convenient access to the US-60, Loop 101 and Loop 202, plus the Light Rail, Downtown Mesa, Tempe, ASU, Sky Harbor Airport, Downtown Phoenix, shopping, dining, and entertainment. Whether you're looking for a primary residence, investment property, or lock-and-leave lifestyle, this home offers a convenient location with easy access to everything the Valley has to offer.
/u.realgeeks.media/rickevanshomes/DELEX_LOGO_BW_(1).jpg)
Additional Information
- Interior Features
- Full Bth Master Bdrm, Double Vanity, Pantry, Granite Counters, Upstairs
- Exterior Features
- Balcony
- Taxes
- $1,017
- HOA Fee
- $215
- HOA Freqency
- Monthly
- Property Description
- Contemporary
- Flooring
- Carpet, Laminate, Tile
- Appliances
- Dishwasher, Disposal, Refrigerator, Electric Cooktop, Microwave, Electric Oven, Washer, Dryer
- Heating
- Electric
- Air Conditioning
- Central Air
- Exterior Construction
- Block, Wood Frame, Painted, Stucco
- Stories
- 2
- Parking Features
- Shared Driveway, Attached Garage
- Garage Spaces
- 2
- Elementary School
- Lincoln Elementary School
- Middle School
- Rhodes Junior High School
- High School
- Dobson High School
Mortgage Calculator
Listing courtesy of Compass.
All information should be verified by the recipient and none is guaranteed as accurate by ARMLS. Copyright 2026 Arizona Regional Multiple Listing Service, Inc. All rights reserved.