4890 W Geronimo Street, Chandler, AZ 85226
- $649,000
- 4
- BD
- 2
- BA
- 1,972
- SqFt




- List Price
- $649,000
- Status
- ACTIVE
- Days on Market
- 5
- MLS#
- 7058080
- Subtype
- Residential
- Year Built
- 1993
- Bedrooms
- 4
- Bathrooms
- 2
- Full Baths
- 2
- Living Area
- 1,972
- Lot Size
- 8,202
- Acres
- 0.19
- Subdivision
- Park At Twelve Oaks Unit One Amd Lt1-145 A-D
Property Description
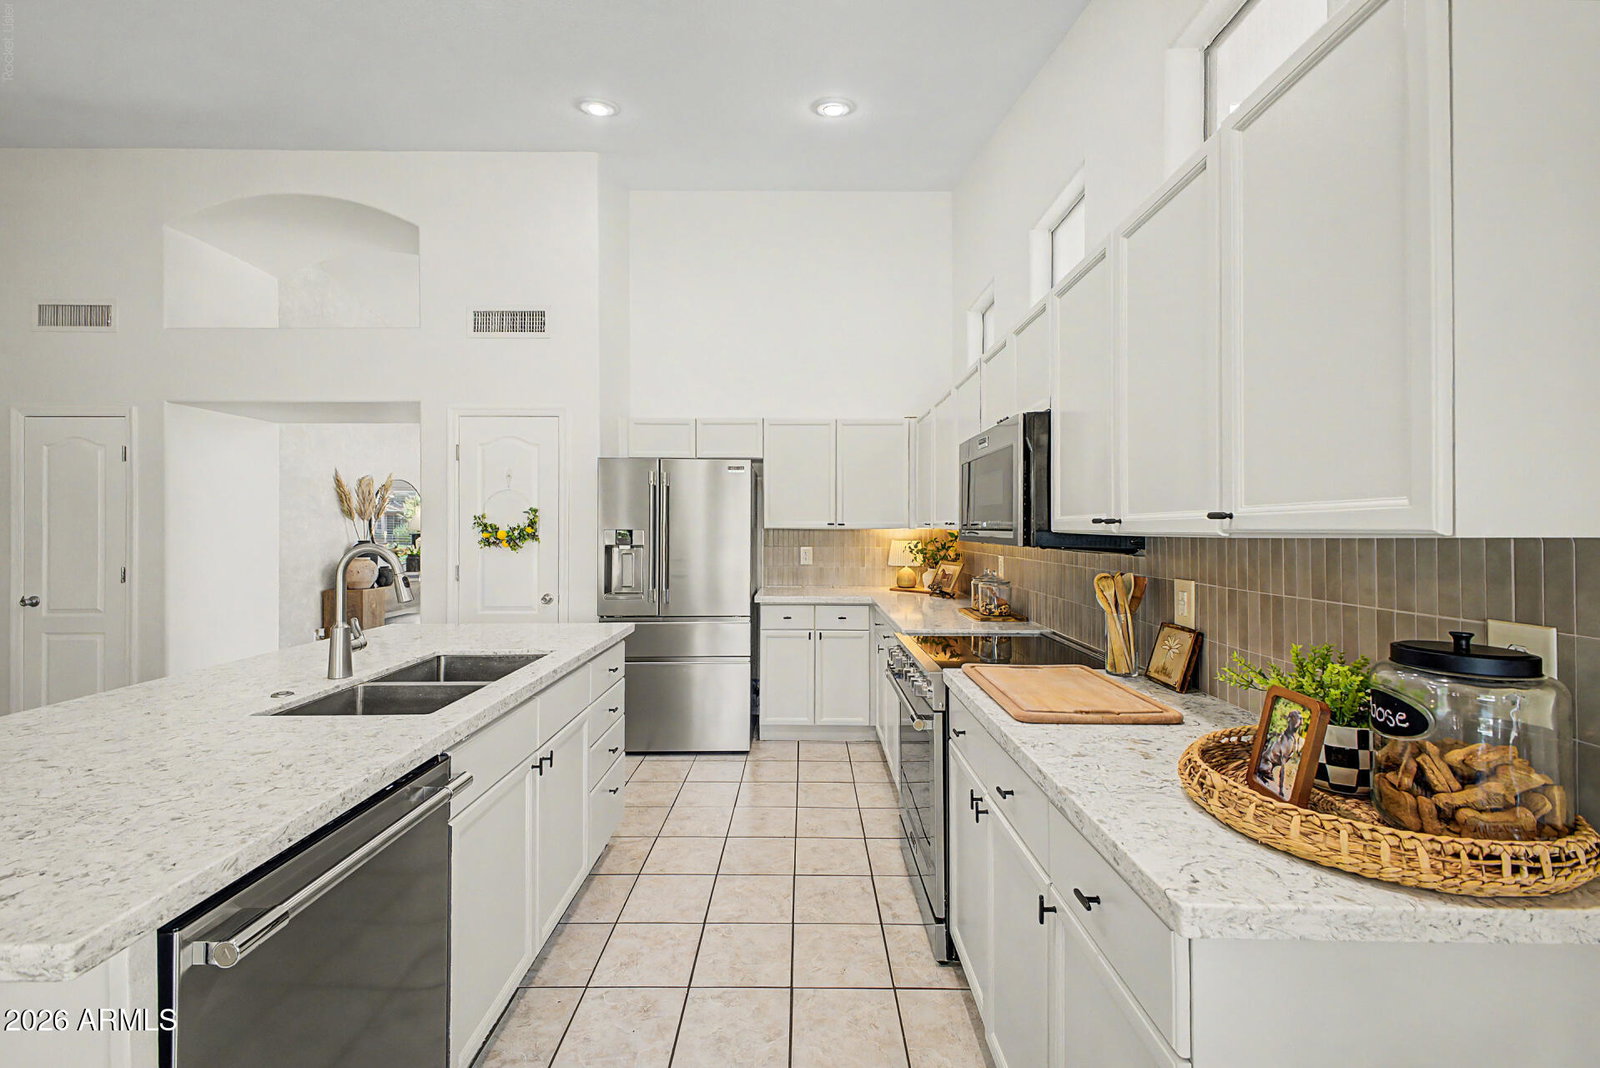
Welcome to this beautifully updated 4-bedroom, 2-bath home situated on a premium corner lot next to a large neighborhood park - all with NO HOA! Soaring vaulted ceilings and abundant natural light create a bright, open atmosphere throughout the thoughtfully designed floor plan. The updated kitchen is the heart of the home, featuring new appliances and seamless flow into the living and dining spaces, making it ideal for both everyday living and entertaining. The remodeled bathrooms showcase stylish finishes and spacious walk-in showers, adding a touch of modern luxury. Step outside to your private backyard retreat featuring a sparkling Pebble Tec pool, lush new landscaping, mature citrus trees, and a full-length covered patio highlighted by a beautiful tongue-and-groove wood ceiling, the perfect setting for relaxing or hosting family and friends. This move-in-ready home has been extensively upgraded with a new roof, new vinyl dual-pane windows, new French doors, fresh interior and exterior paint, new front-yard artificial turf, new carpeting and pad, new outlets and switches, a cleaned ventilation system, and much more, providing exceptional value and peace of mind. Ideally located with easy access to Loop 202 and Loop 101, this exceptional Chandler home is just minutes from Chandler Fashion Center, premier shopping, dining, entertainment, and nearby golf courses. Combining quality updates, an unbeatable location, and the freedom of NO HOA, this home is truly a rare opportunity.
/u.realgeeks.media/rickevanshomes/DELEX_LOGO_BW_(1).jpg)
Additional Information
- Interior Features
- Full Bth Master Bdrm, Separate Shwr & Tub, Eat-in Kitchen, Breakfast Bar, Pantry, Kitchen Island, Granite Counters, High Speed Internet, Vaulted Ceiling(s), 9+ Flat Ceilings, No Interior Steps
- Exterior Features
- Private Yard
- Taxes
- $2,462
- Flooring
- Carpet, Tile
- Heating
- ENERGY STAR Qualified Equipment, Forced Air
- Air Conditioning
- Ceiling Fan(s), Central Air, Programmable Thmstat, ENERGY STAR Qualified Equipment
- Exterior Construction
- Wood Frame, Painted, Stucco
- Stories
- 1
- Pool
- Yes
- Parking Features
- Garage Door Opener, Direct Access
- Garage Spaces
- 3
- Elementary School
- Kyrene del Pueblo Middle School
- Middle School
- Kyrene del Pueblo Middle School
- High School
- Corona Del Sol High School
Mortgage Calculator
Listing courtesy of Redfin Corporation.
All information should be verified by the recipient and none is guaranteed as accurate by ARMLS. Copyright 2026 Arizona Regional Multiple Listing Service, Inc. All rights reserved.