7703 E Sayan Street, Mesa, AZ 85207
- $889,000
- 5
- BD
- 2
- BA
- 2,533
- SqFt




- List Price
- $889,000
- Status
- ACTIVE
- Days on Market
- 67
- Price Change
- ▼ $10,000 1789103222
- MLS#
- 7051233
- Subtype
- Residential
- Style
- Ranch
- Year Built
- 1999
- Bedrooms
- 5
- Bathrooms
- 2
- Full Baths
- 2
- Living Area
- 2,533
- Lot Size
- 7,700
- Acres
- 0.18
- Subdivision
- Highlands At Las Sendas
Property Description
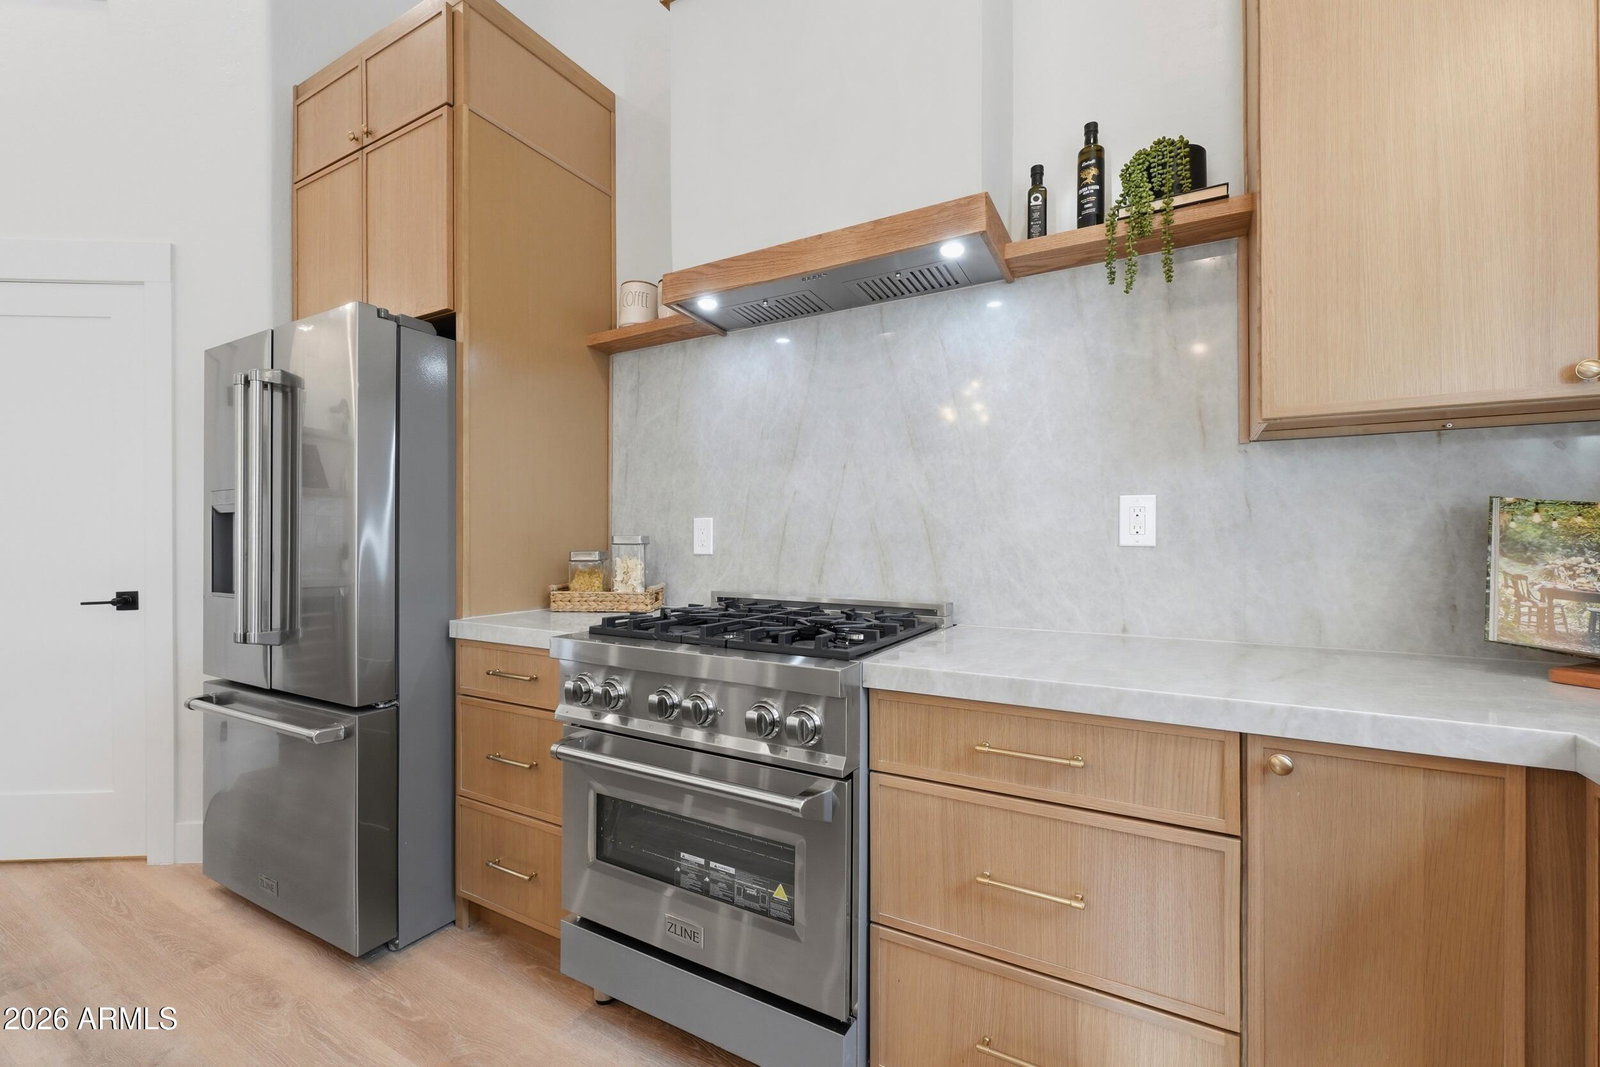
This fully remodeled home in the highly sought-after, gated community of Las Sendas is sure to please! No expense was spared in this complete transformation. This house has all new luxury vinyl plank flooring, along with designer tile in the bathrooms and laundry area. You'll love the stunning kitchen featuring all new appliances, custom white oak, slim shaker cabinets with dovetail drawers and soft close hinges, Taj Mahal quartzite countertops & backsplash, champagne bronze fixtures - complete with a glass rinser and tankless RO system - a bar area with a dual beverage/wine fridge, and a large walk-in pantry. The primary bathroom boasts a huge shower with tile running all the way to the ceiling. But what truly sets this home apart is that all the major systems have been replaced, making it truly move-in ready. The major updates include brand new windows, solid core interior doors throughout the entire home, brand new custom iron front door, brand new sliding glass doors, a new roof (2025), and newer AC units (2020) and pool surface and equipment (2020). You'll also enjoy the resort-style amenities that have made Las Sendas such a coveted neighborhood in NE Mesa. From the endless trails with amazing views of the nearby mountains, pools, a fitness center, sport courts and community gatherings - this truly is a place where you can truly enjoy the Arizona lifestyle!
/u.realgeeks.media/rickevanshomes/DELEX_LOGO_BW_(1).jpg)
Additional Information
- Interior Features
- Full Bth Master Bdrm, Double Vanity, Kitchen Island, Walk-in Pantry, Quartz Countertops, High Speed Internet, Vaulted Ceiling(s), No Interior Steps
- Taxes
- $4,308
- HOA Fee
- $534
- HOA Freqency
- Quarterly
- Property Description
- Ranch
- Flooring
- Vinyl, Tile
- Appliances
- Dishwasher, Disposal, Refrigerator, Microwave, Reverse Osmosis, Built In Recycling, Gas Range, Electric Oven, Water Purifier
- Heating
- Forced Air
- Air Conditioning
- Central Air
- Exterior Construction
- Block, Wood Frame, Stucco
- Stories
- 1
- Pool
- Yes
- Parking Features
- Garage Door Opener, Attached Garage
- Garage Spaces
- 2
- Elementary School
- Las Sendas Elementary School
- Middle School
- Fremont Junior High School
- High School
- Red Mountain High School
- View
- Mountain(s), Trees/Woods
Mortgage Calculator
Listing courtesy of HomeSmart.
All information should be verified by the recipient and none is guaranteed as accurate by ARMLS. Copyright 2026 Arizona Regional Multiple Listing Service, Inc. All rights reserved.