Share this with your friends


480-703-3776
DPR Realty LLC
10206 E Isleta Avenue, Mesa, AZ 85209
- $355,000
- 2
- BD
- 3
- BA
- 1,479
- SqFt




- Sold Price
- $355,000
- List Price
- $350,000
- Status
- CLOSED
- Days on Market
- 70
- Closing Date
- Sep 30, 2026
- MLS#
- 7044876
- Subtype
- Residential
- Year Built
- 2005
- Bedrooms
- 2
- Bathrooms
- 3
- Full Baths
- 2
- Half Baths
- 1
- Living Area
- 1,479
- Lot Size
- 2,856
- Acres
- 0.07
- Subdivision
- Crismon Creek Village
Property Description
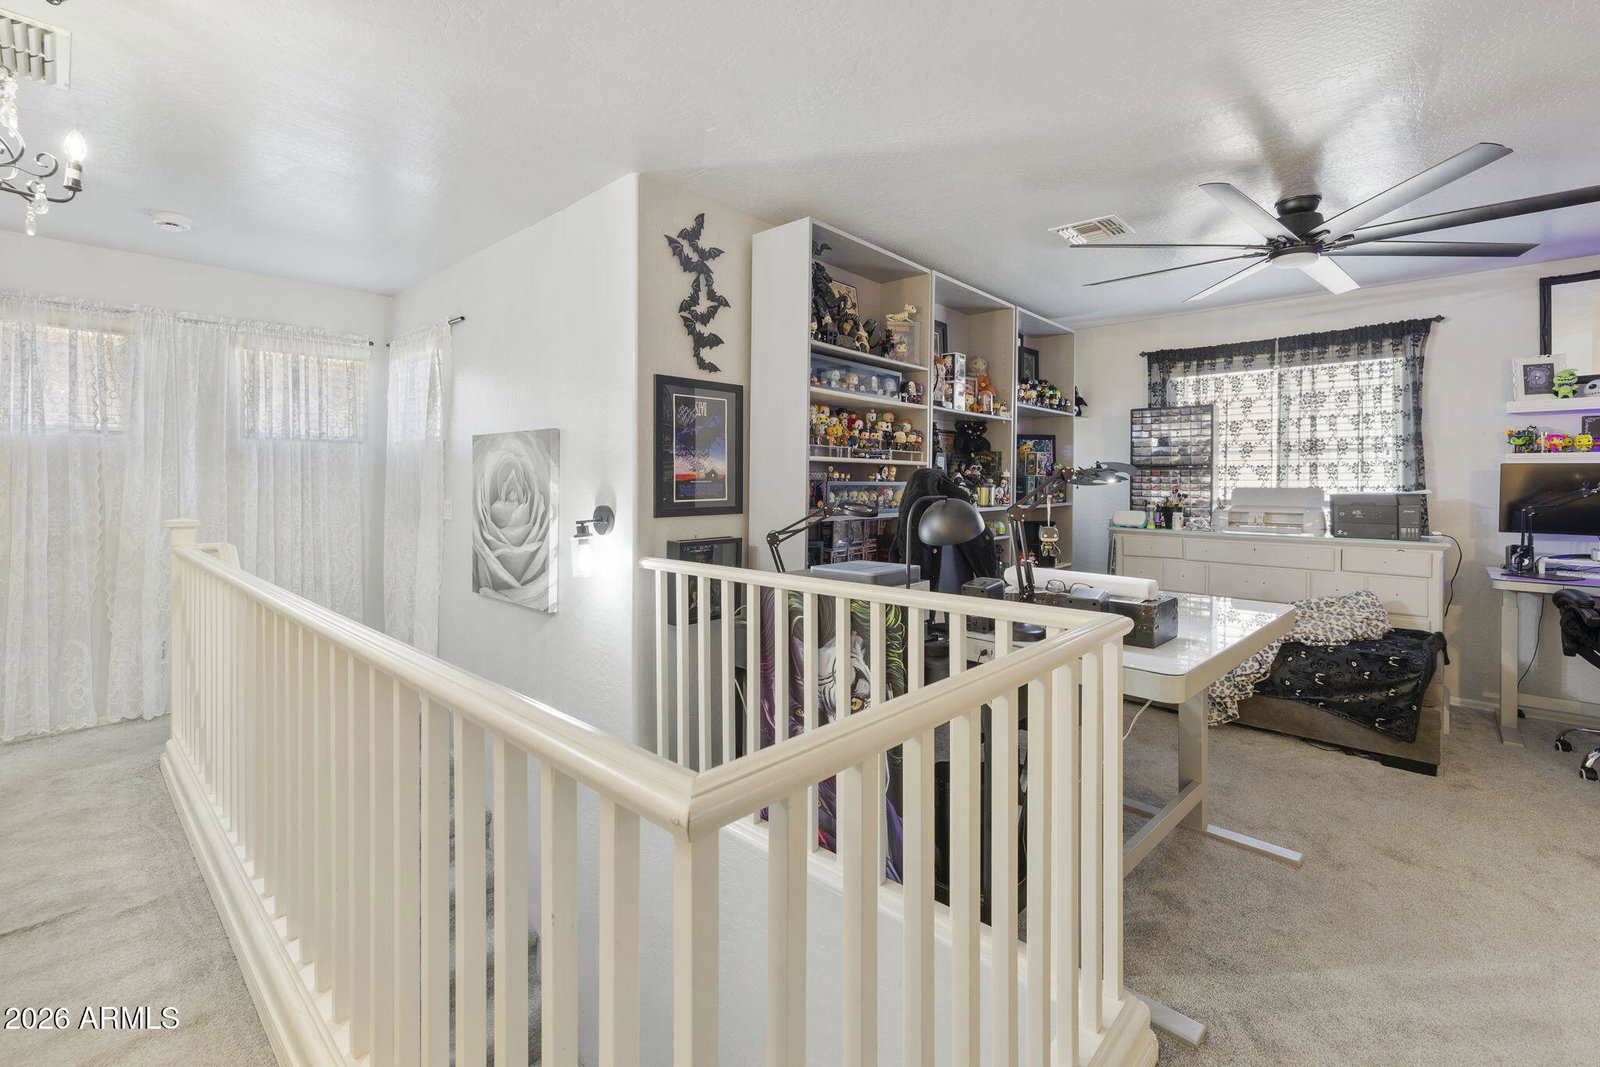
Conveniently located on Crismon just south of the US 60 giving you easy access to the Loop 202 & Mesa, Tempe, Scottsdale with easy access to Sky Harbor. Situated on a corner interior lot along a tree lined street in the Community of CRISMON CREEK VILLAGE located just north of all of the shopping & dining at Ellsworth & Baseline. This detached 1479 sq ft, BELMONT floor plan home built in 2005 by K Hovnanian has an attached 2 car garage & offers a rear patio area for outdoor living. There is a 1/2 bath downstairs, dining area, living room, family room plus the kitchen. What a spacious floor plan with the kitchen featuring granite countertops. The downstairs living area is well appointed & has tile flooring, creating a warm and functional space. All bedrooms, 2 full baths plus the loft are l 2 full baths plus the loft are located upstairs. Laundry area is upstairs too & the washer/dryer stay! The primary suite includes a bathroom with dual sinks & a large walk-in closet, offering a comfortable retreat. Recently refreshed, the home features new flooring, fresh interior & exterior paint, along with a new AC, making this home truly move-in ready. Additional highlights of the community include desert walking paths throughout the neighborhood, community pool & multiple tot lots. CRISMON CREEK VILLAGE is close to shopping, freeway access, schools, restaurants, and a nearby hospital. Come make it your next home!
/u.realgeeks.media/rickevanshomes/DELEX_LOGO_BW_(1).jpg)
Additional Information
- Interior Features
- Full Bth Master Bdrm, Double Vanity, Eat-in Kitchen, Pantry, High Speed Internet, Upstairs, 9+ Flat Ceilings
- Taxes
- $1,200
- HOA Fee
- $170
- HOA Freqency
- Monthly
- Flooring
- Carpet, Tile
- Appliances
- Dishwasher, Disposal, Refrigerator, Microwave, Electric Oven, Washer, Dryer
- Heating
- Electric
- Air Conditioning
- Ceiling Fan(s), Central Air
- Exterior Construction
- Wood Frame, Painted, Stucco
- Stories
- 2
- Parking Features
- Rear Vehicle Entry, Garage Door Opener, Direct Access, Attached Garage
- Garage Spaces
- 2
- Elementary School
- Brinton Elementary
- Middle School
- Smith Junior High School
- High School
- Skyline High School
Courtesy of Keller Williams Integrity First Realty. 480-854-2400 Selling Office: My Home Group Real Estate.
Copyright 2026 Arizona Regional Multiple Listing Service, All rights reserved. The data relating to real estate for sale on this website comes in part from the Arizona Regional Multiple Listing Service. All information deemed reliable but not guaranteed and should be independently verified. All properties are subject to prior sale, change or withdrawal. Neither listing broker(s) nor Arizona Regional Multiple Listing Service shall be responsible for any typographical errors, misinformation, misprints and shall be held totally harmless.