9937 E Tesla Avenue, Mesa, AZ 85212
- $823,999
- 6
- BD
- 5
- BA
- 3,677
- SqFt




- List Price
- $823,999
- Status
- ACTIVE
- Days on Market
- 56
- Price Change
- ▼ $6,000 1784079085
- MLS#
- 7037423
- Subtype
- Residential
- Style
- Territorial/Santa Fe
- Year Built
- 2020
- Bedrooms
- 6
- Bathrooms
- 5
- Full Baths
- 4
- Half Baths
- 1
- Living Area
- 3,677
- Lot Size
- 7,250
- Acres
- 0.17
- Subdivision
- Cadence At Gateway
Property Description
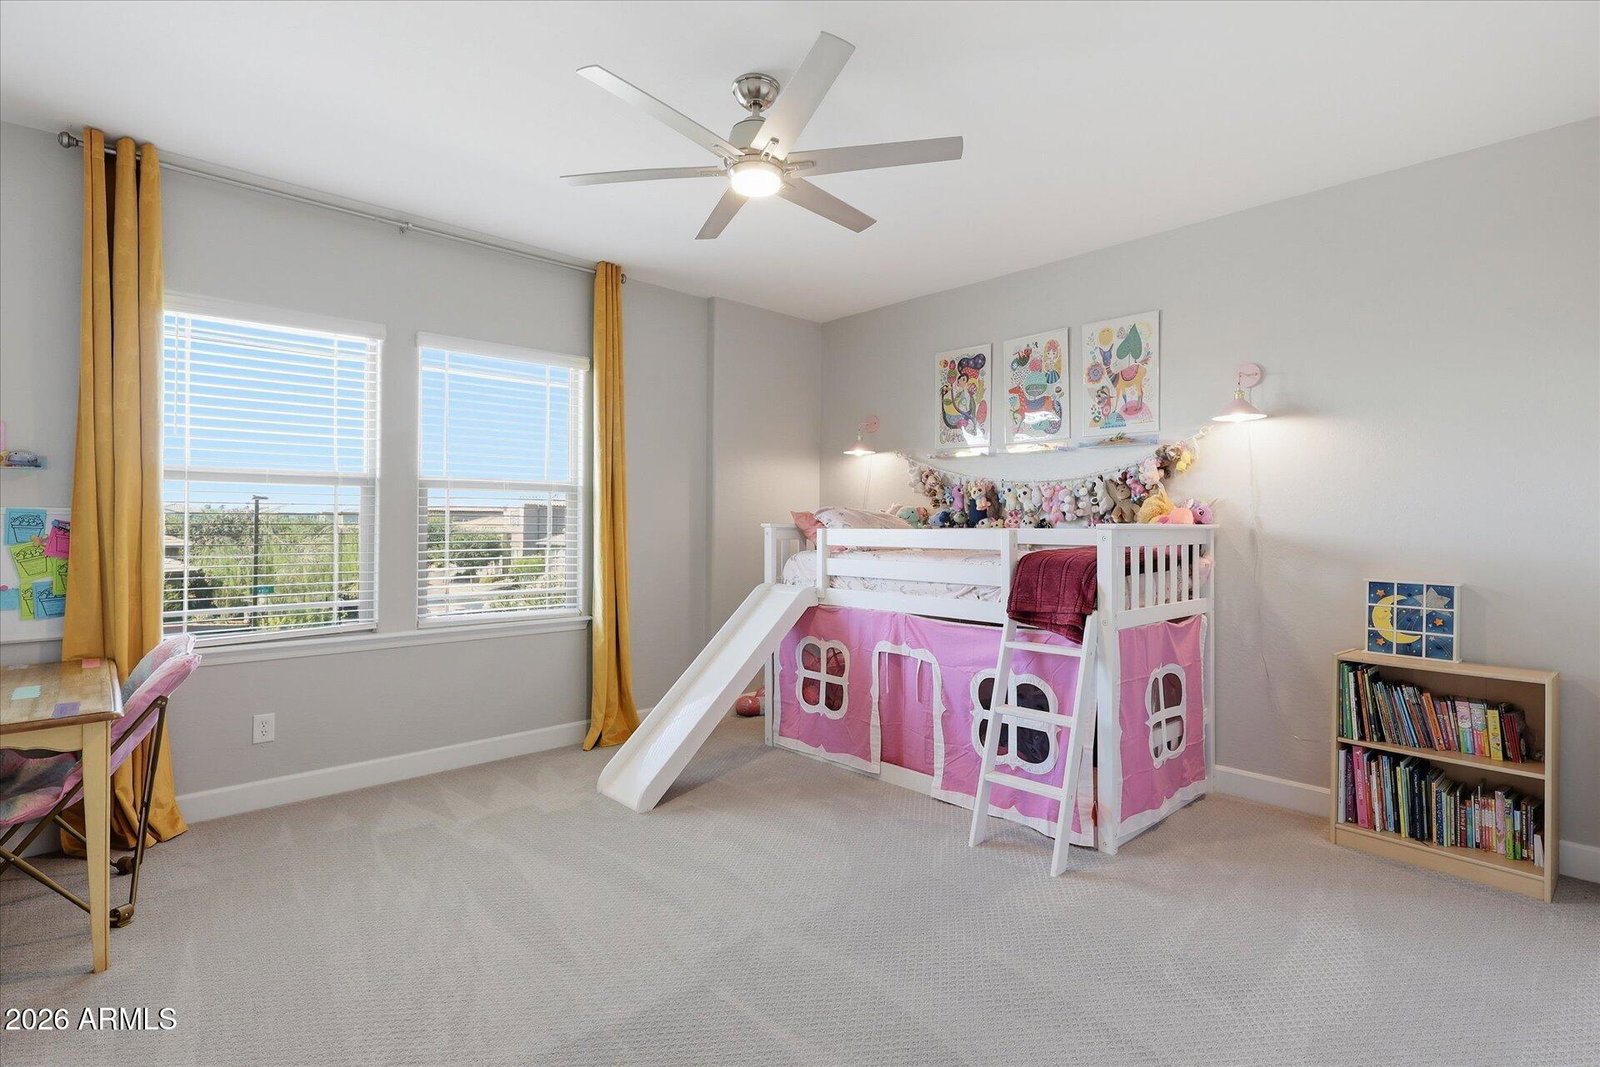
$6K PRICE IMPROVEMENT - Located in the heart of Cadence -- one of Mesa's most sought-after master-planned community -- this stunning 2020-built masterpiece delivers 6 bedrooms, 4.5 bathrooms, and 3,684 sq ft of thoughtfully designed living space loaded with premium upgrades. And it shows in every single room. The gourmet kitchen is the heart of the home -- featuring quartz countertops, a gas range, dual reverse osmosis systems, and a walk-in pantry that opens seamlessly into the great room. Entertaining is effortless here. The main level hosts the primary suite plus a second bedroom with its own en-suite bath -- rare flexibility that works for multigenerational living, long-term guests, or a private home office setup. 2x6 construction, 10-foot ceilings, and abundant natural light give this home a presence that photos can't fully capture. You'll notice the difference the moment you walk through the door. Upgraded recessed lighting, premium fixtures, custom fans, and designer blinds run throughout -- zero corners cut. At the center of it all sits The Square -- an 8-acre park that anchors the entire community. Two resort-style pools (one with waterslides, one a dedicated lap pool), a spa, private cabanas, a basketball court, a dog park, and state-of-the-art fitness rooms. Beyond The Square, 12 miles of connected trails wind through the community -- perfect for morning runs, evening bike rides, or just a walk that doesn't feel like a neighborhood.
/u.realgeeks.media/rickevanshomes/DELEX_LOGO_BW_(1).jpg)
Additional Information
- Interior Features
- Full Bth Master Bdrm, Separate Shwr & Tub, Double Vanity, Breakfast Bar, Pantry, Kitchen Island, Walk-in Pantry, Granite Counters, Non-laminate Counter, High Speed Internet, Master Downstairs, Vaulted Ceiling(s), 9+ Flat Ceilings
- Exterior Features
- Rain Gutters
- Taxes
- $3,430
- HOA Fee
- $237
- HOA Freqency
- Monthly
- Property Description
- Territorial/Santa Fe
- Flooring
- Carpet, Tile
- Heating
- Natural Gas
- Air Conditioning
- Ceiling Fan(s), Central Air, Programmable Thmstat
- Exterior Construction
- Wood Frame, Blown Cellulose, Painted, Stucco, Stone
- Stories
- 2
- Parking Features
- Tandem, Extended Length Garage, Garage Door Opener, Attch'd Gar Cabinets, Direct Access
- Garage Spaces
- 3
- Elementary School
- Silver Valley Elementary
- Middle School
- Eastmark High School
- High School
- Eastmark High School
Mortgage Calculator
Listing courtesy of eXp Realty.
All information should be verified by the recipient and none is guaranteed as accurate by ARMLS. Copyright 2026 Arizona Regional Multiple Listing Service, Inc. All rights reserved.