5427 E Berneil Drive, Paradise Valley, AZ 85253
- $5,800,000
- 5
- BD
- 6
- BA
- 7,389
- SqFt




- List Price
- $5,800,000
- Status
- ACTIVE
- Days on Market
- 60
- Price Change
- ▼ $200,000 1783576622
- MLS#
- 7035786
- Subtype
- Residential
- Style
- Spanish
- Year Built
- 1998
- Bedrooms
- 5
- Bathrooms
- 6
- Full Baths
- 5
- Half Baths
- 1
- Living Area
- 7,389
- Lot Size
- 45,703
- Acres
- 1.05
- Subdivision
- Hidden Paradise
Property Description
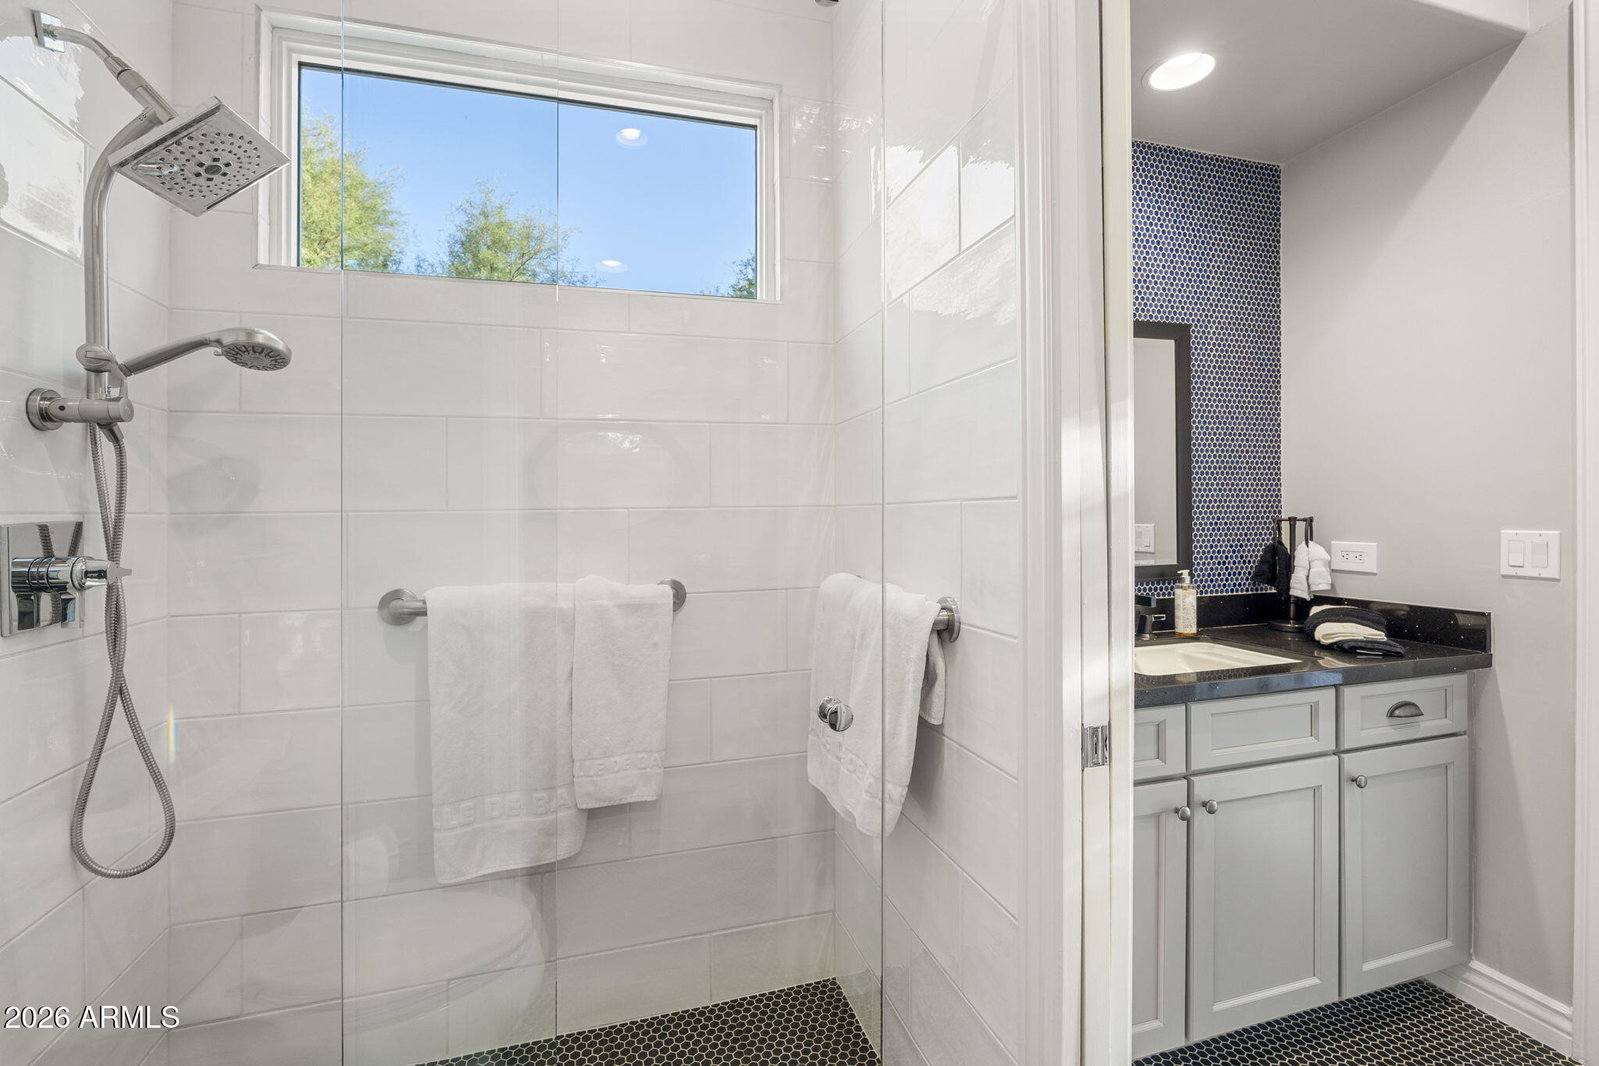
CUSTOM LUXURY IN HIDDEN PARADISE. A Pvt 17 HOME GATED COMMUNITY. Stunning curb appeal with new front iron double-entry door, two basalt fountains, and two custom sculptures. Step into the entry and see the 20' wall of windows showing the extrodinary back yard featuring Ramada with gas fireplace. Newly remodeled kitchen with elegant glass paneled doors with lights displqying china and shelving, featuring a butlers pantry with coffee nitch and beverage cooler. Custom closets and built-in drawers, security/alarm system with Control 4 System. Multiple hidden speakers. Elegant custom lighting, designer niches, premium custom wood cabinetry and doors, new front landscaping, irrigation system, custom Electronic shades throughout. Master bedrm sitting area with bar/beverage cooler also a wor workout or office with seperate private entrance, master bath has seperate his and her toilets, extra large snail shower. Oyher amenities are Resort-style backyard redesigned with boulders, mature trees, and lush landscaping. Energy-efficient solar system with 63 panels, three Tesla Powerwall backup batteries, leased ask Charlie for details and lease payments.
/u.realgeeks.media/rickevanshomes/DELEX_LOGO_BW_(1).jpg)
Additional Information
- Interior Features
- Full Bth Master Bdrm, Separate Shwr & Tub, Double Vanity, 2 Master Baths, Tub with Jets, Bidet, Eat-in Kitchen, Breakfast Bar, Pantry, Kitchen Island, High Speed Internet, Central Vacuum, Wet Bar, No Interior Steps
- Exterior Features
- Private Street(s), Built-in Barbecue
- Taxes
- $10,616
- HOA Fee
- $3,500
- HOA Freqency
- Annually
- Property Description
- Spanish
- Flooring
- Carpet, Tile
- Heating
- Natural Gas, Forced Air
- Air Conditioning
- Ceiling Fan(s), Central Air, Programmable Thmstat
- Exterior Construction
- Wood Frame, Painted, Stucco
- Stories
- 1
- Pool
- Yes
- Parking Features
- Side Vehicle Entry, Garage Door Opener, Attch'd Gar Cabinets, Separate Strge Area, Circular Driveway, Direct Access, Electric Vehicle Charging Station(s), Attached Garage
- Garage Spaces
- 4
- Elementary School
- Cherokee Elementary School
- Middle School
- Cocopah Middle School
- High School
- Chaparral High School
- View
- Mountain(s)
Mortgage Calculator
Listing courtesy of Compass.
All information should be verified by the recipient and none is guaranteed as accurate by ARMLS. Copyright 2026 Arizona Regional Multiple Listing Service, Inc. All rights reserved.