705 W Queen Creek Road Unit 1061, Chandler, AZ 85248
- $399,900
- 2
- BD
- 2
- BA
- 1,344
- SqFt




- List Price
- $399,900
- Status
- ACTIVE
- Days on Market
- 106
- Price Change
- ▼ $10,100 1789332415
- MLS#
- 7035624
- Subtype
- Residential
- Style
- Santa Barbara/Tuscan
- Year Built
- 2006
- Bedrooms
- 2
- Bathrooms
- 2
- Full Baths
- 2
- Living Area
- 1,344
- Lot Size
- 1,252
- Acres
- 0.03
- Subdivision
- Bridges At Ocotillo Unit 3 Condominium
- Neighborhood
- Bridges At Ocotillo
Property Description
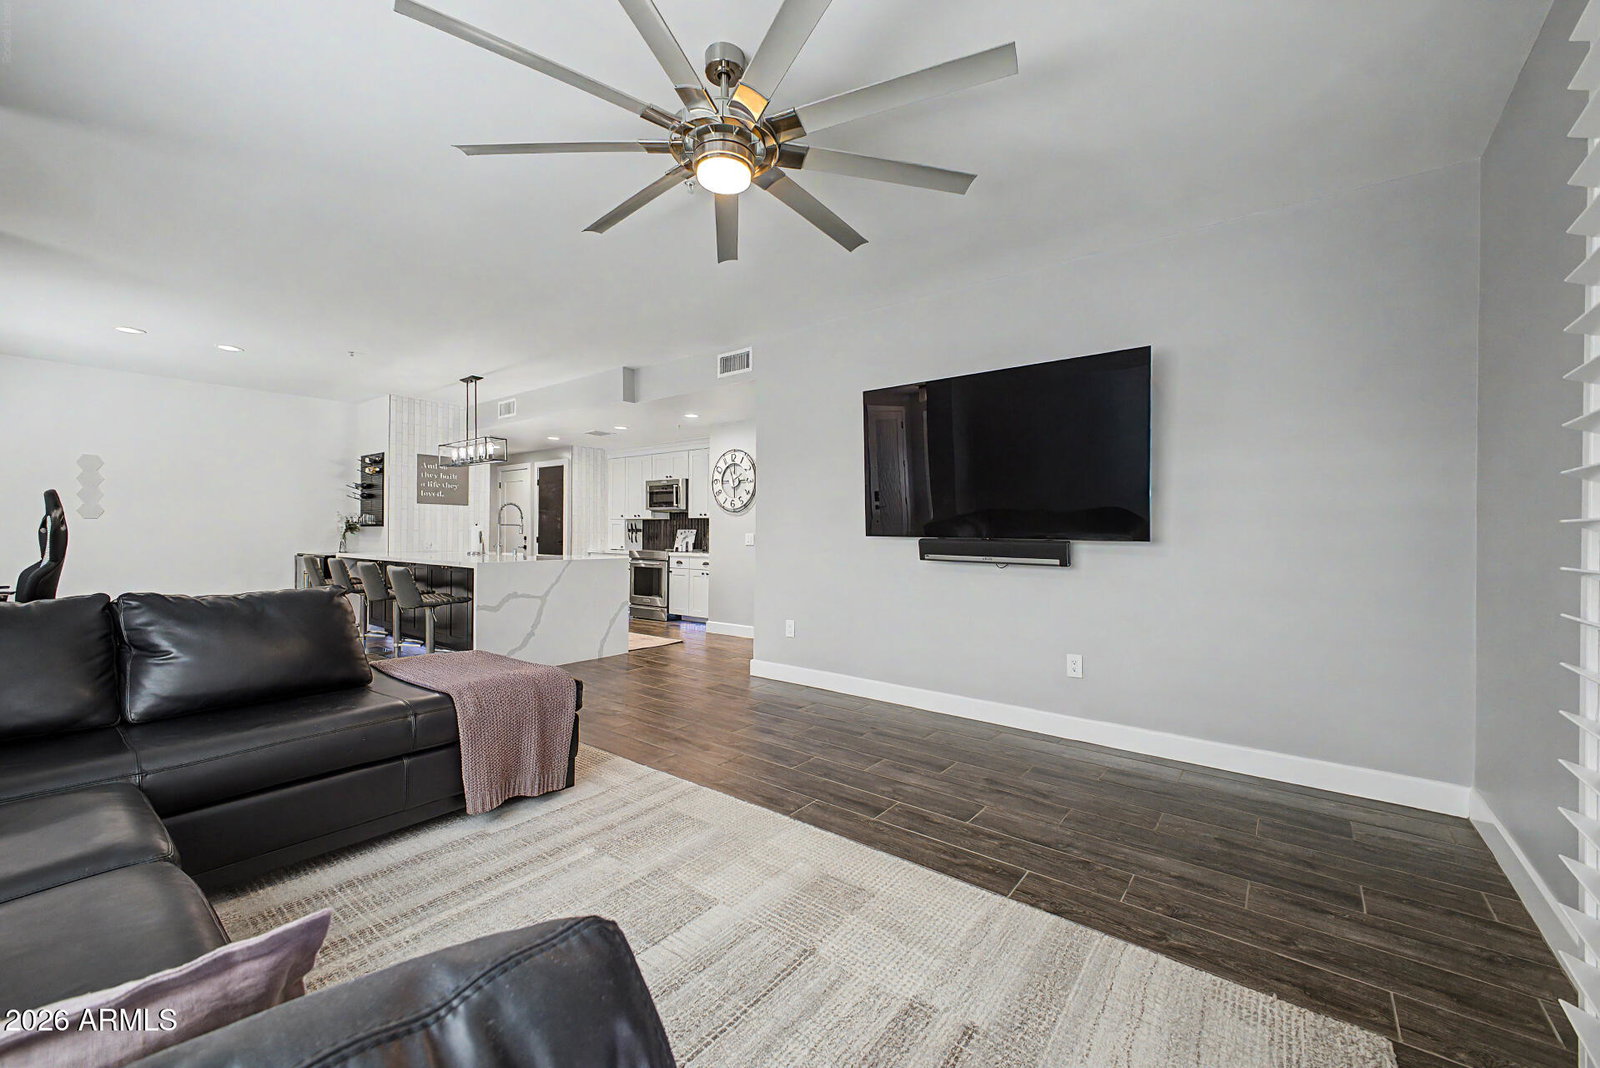
One of the most extensively renovated homes in Bridges at Ocotillo, this ground-floor end unit combines an exceptional location with over $164,000 in custom upgrades. The open floor plan features 9-foot ceilings, wood-look tile flooring, plantation shutters, oversized sliding glass doors, and plenty of natural light. The beautifully remodeled kitchen offers KitchenAid appliances, an ultra-quiet Bosch dishwasher, custom Thomasville cabinetry, quartz countertops, a large breakfast bar, R/O system, and a dry bar with a Summit beverage center. The primary suite includes private patio access, a custom Classy Closets walk-in closet, and a completely updated bath with a zero-entry walk-in shower, custom glass enclosure, floating dual vanity, granite countertops, and a dedicated makeup area. Additional upgrades include a custom built-in home office, built-in Murphy bed in the guest room, extensive custom storage, Milgard Low-E windows and sliding doors, 7-foot solid-core interior doors, smooth drywall with square corners, and upgraded trim throughout. A new high-efficiency HVAC system installed in April 2026 includes a transferable 10-year warranty. The home also features a 2-car garage with epoxy floors and overhead storage, two private patios, and access to the resort-style amenities that make Bridges at Ocotillo one of Chandler's most desirable communities.
/u.realgeeks.media/rickevanshomes/DELEX_LOGO_BW_(1).jpg)
Additional Information
- Interior Features
- 3/4 Bath Master Bdrm, Double Vanity, Eat-in Kitchen, Breakfast Bar, Pantry, Quartz Countertops, High Speed Internet, 9+ Flat Ceilings, No Interior Steps
- Exterior Features
- Private Street(s)
- Taxes
- $1,121
- HOA Fee
- $380
- HOA Freqency
- Monthly
- Community Features
- Bridges At Ocotillo
- Property Description
- Santa Barbara/Tuscan
- Flooring
- Carpet, Tile
- Appliances
- Dishwasher, Disposal, Refrigerator, Microwave, Reverse Osmosis, Induction Cooktop, Electric Range, Washer, Dryer, Stacked Washer/Dryer, Water Softener Owned, Water Purifier
- Heating
- Electric
- Air Conditioning
- Ceiling Fan(s), Central Air, Heat Pump
- Exterior Construction
- Wood Frame, Painted, Stucco
- Stories
- 2
- Parking Features
- Garage Door Opener, Direct Access, Attached Garage
- Garage Spaces
- 2
- Elementary School
- Basha Elementary
- Middle School
- Bogle Junior High School
- High School
- Hamilton High School
Mortgage Calculator
Listing courtesy of AZ Living Real Estate LLC.
All information should be verified by the recipient and none is guaranteed as accurate by ARMLS. Copyright 2026 Arizona Regional Multiple Listing Service, Inc. All rights reserved.