6544 E Portia Street, Mesa, AZ 85215
- $699,990
- 5
- BD
- 4
- BA
- 3,225
- SqFt



- List Price
- $699,990
- Status
- ACTIVE
- Days on Market
- 62
- Price Change
- ▼ $19,010 1784609115
- MLS#
- 7034181
- Subtype
- Residential
- Year Built
- 1989
- Bedrooms
- 5
- Bathrooms
- 4
- Full Baths
- 3
- Half Baths
- 1
- Living Area
- 3,225
- Lot Size
- 8,997
- Acres
- 0.21
- Subdivision
- Ridgeview Unit 4 Lot 480-602
Property Description
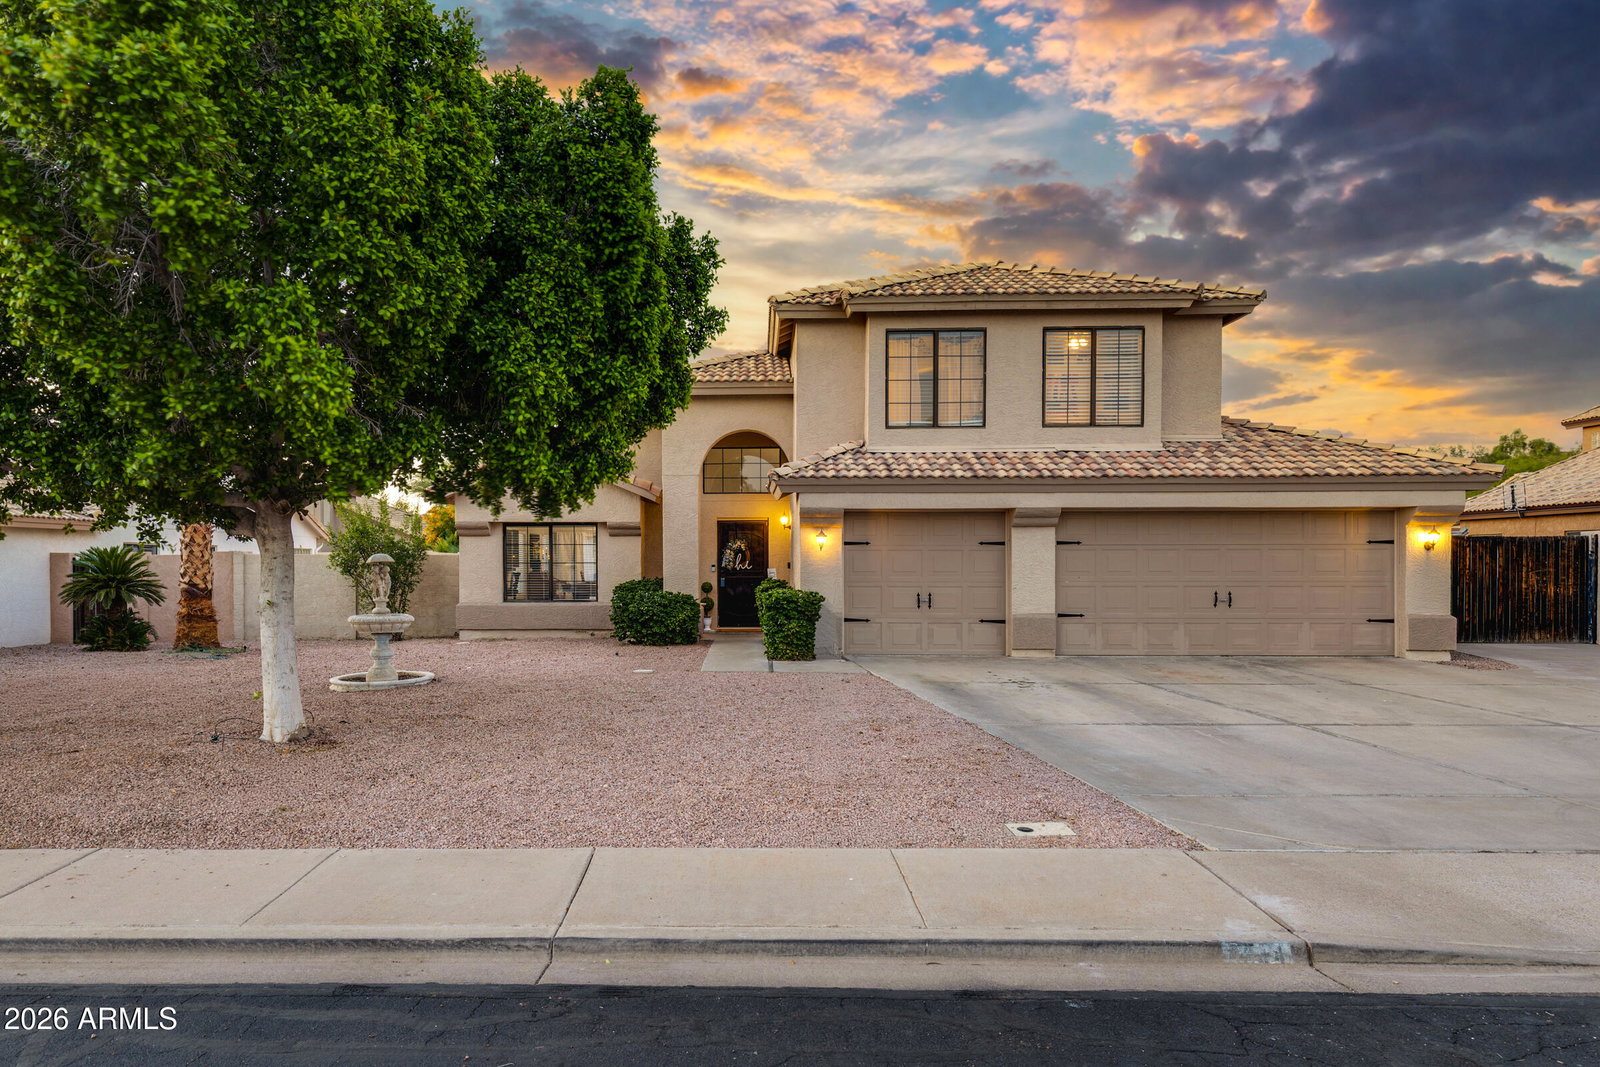
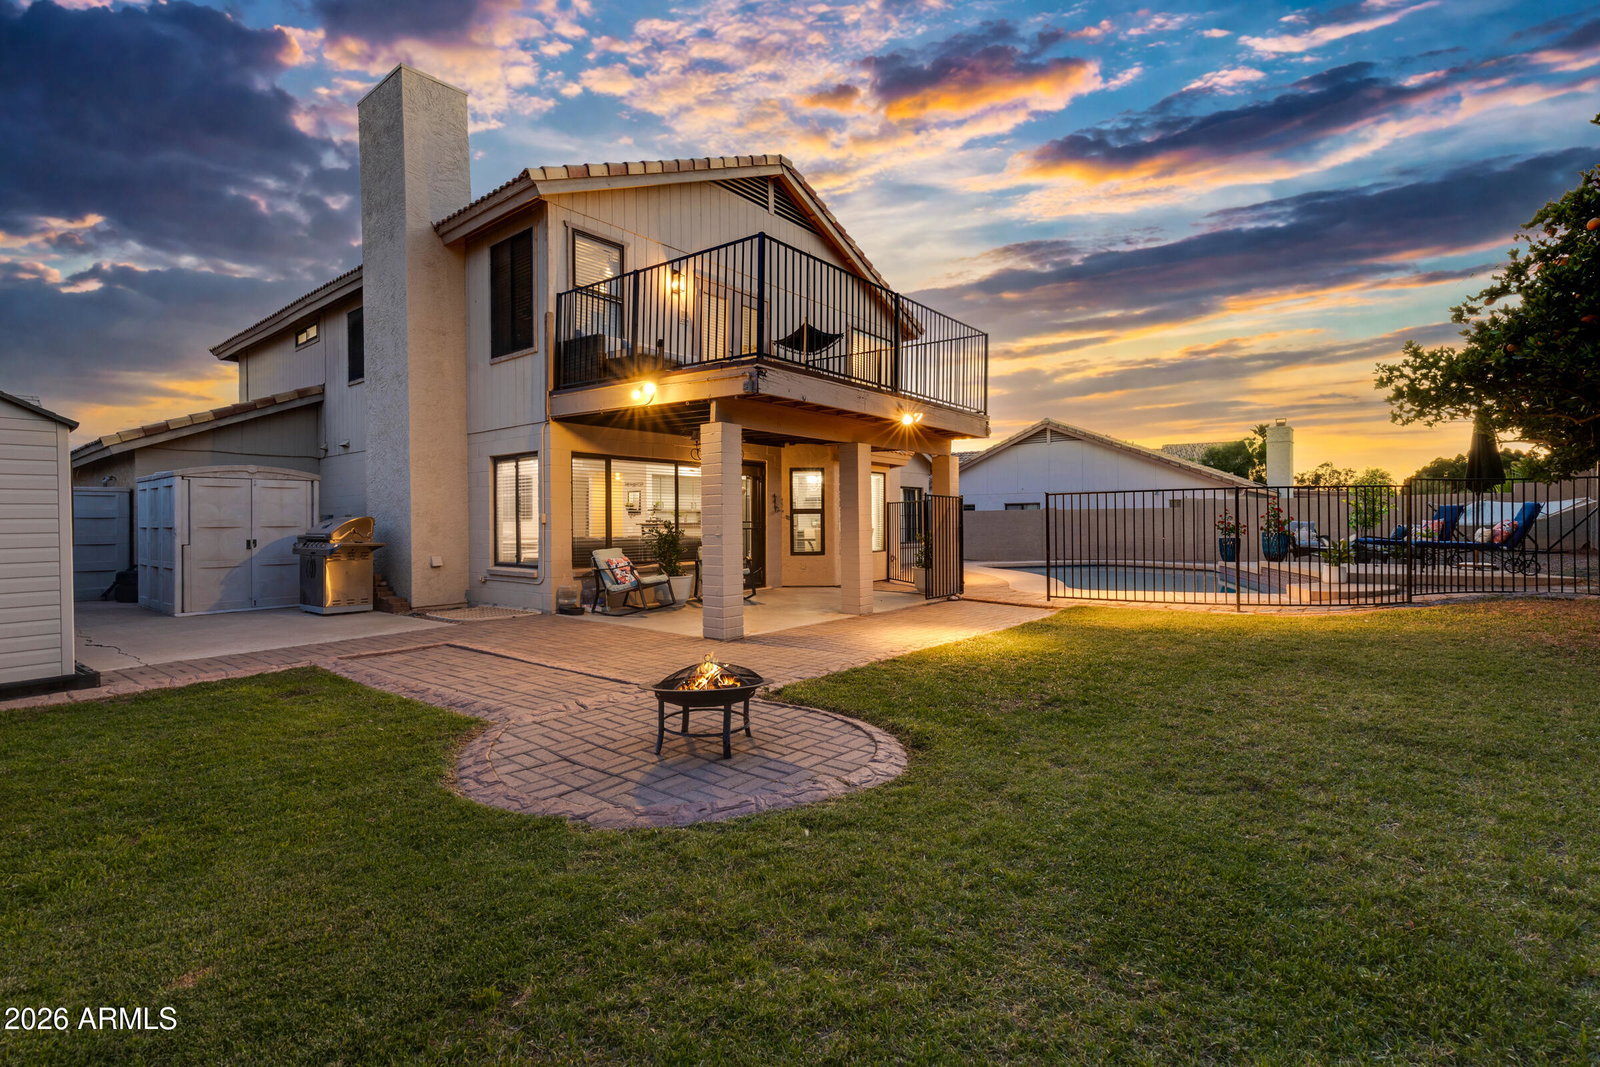
Welcome to this beautifully updated 5-bedroom, 3.5-bath home offering an incredible combination of space, comfort, and functionality in a prime location with easy access to major freeways, shopping, dining, and everyday conveniences. With NO HOA, an RV gate, and RV parking, this property gives you the flexibility and freedom that are hard to find! Inside, you'll love the open feel created by soaring vaulted ceilings, generous living spaces, and a spacious finished basement perfect for a game room, home theater, gym, or multi-generational living. The home features brand-new carpet along with stylish updated plank flooring, creating a fresh, modern feel throughout. The beautifully upgraded kitchen is designed to impress, featuring granite countertops, custom-painted two-tone cabinetry... ...recessed lighting, and a stunning tiled backsplash that perfectly blends style and functionality. Step outside to your private backyard retreat complete with a sparkling pool, covered patio, and plenty of room to relax or entertain family and friends year-round. The exterior was freshly painted in March 2025, adding even more curb appeal to this move-in-ready home. From the spacious primary suite your transition to a stunning private balcony overlooking the peaceful backyard, creating the perfect place to relax, unwind, and enjoy beautiful morning sunrises or quiet evening views. From the spacious layout and modern upgrades to the unbeatable location and rare NO HOA lifestyle, this home truly has it all. Come experience everything this exceptional property has to offer!
/u.realgeeks.media/rickevanshomes/DELEX_LOGO_BW_(1).jpg)
Additional Information
- Interior Features
- Full Bth Master Bdrm, Separate Shwr & Tub, Double Vanity, Eat-in Kitchen
- Exterior Features
- Balcony
- Taxes
- $2,455
- Flooring
- Carpet, Laminate, Wood
- Heating
- Electric, Heat Pump
- Air Conditioning
- Ceiling Fan(s), Central Air
- Exterior Construction
- Block, Wood Frame, Painted, Stucco
- Stories
- 2
- Pool
- Yes
- Garage Spaces
- 3
- Elementary School
- Red Mountain Ranch Elementary
- Middle School
- Shepherd Junior High School
- High School
- Red Mountain High School
Mortgage Calculator
Listing courtesy of My Home Group Real Estate.
All information should be verified by the recipient and none is guaranteed as accurate by ARMLS. Copyright 2026 Arizona Regional Multiple Listing Service, Inc. All rights reserved.