1886 W Periwinkle Way, Chandler, AZ 85248
- $639,900
- 4
- BD
- 3
- BA
- 2,426
- SqFt




- List Price
- $639,900
- Status
- ACTIVE
- Days on Market
- 115
- Price Change
- ▼ $10,100 1785442517
- MLS#
- 7031803
- Subtype
- Residential
- Year Built
- 2002
- Bedrooms
- 4
- Bathrooms
- 3
- Full Baths
- 2
- Half Baths
- 1
- Living Area
- 2,426
- Lot Size
- 4,316
- Acres
- 0.10
- Subdivision
- Montefino Village
- Neighborhood
- Ocotillo
Property Description
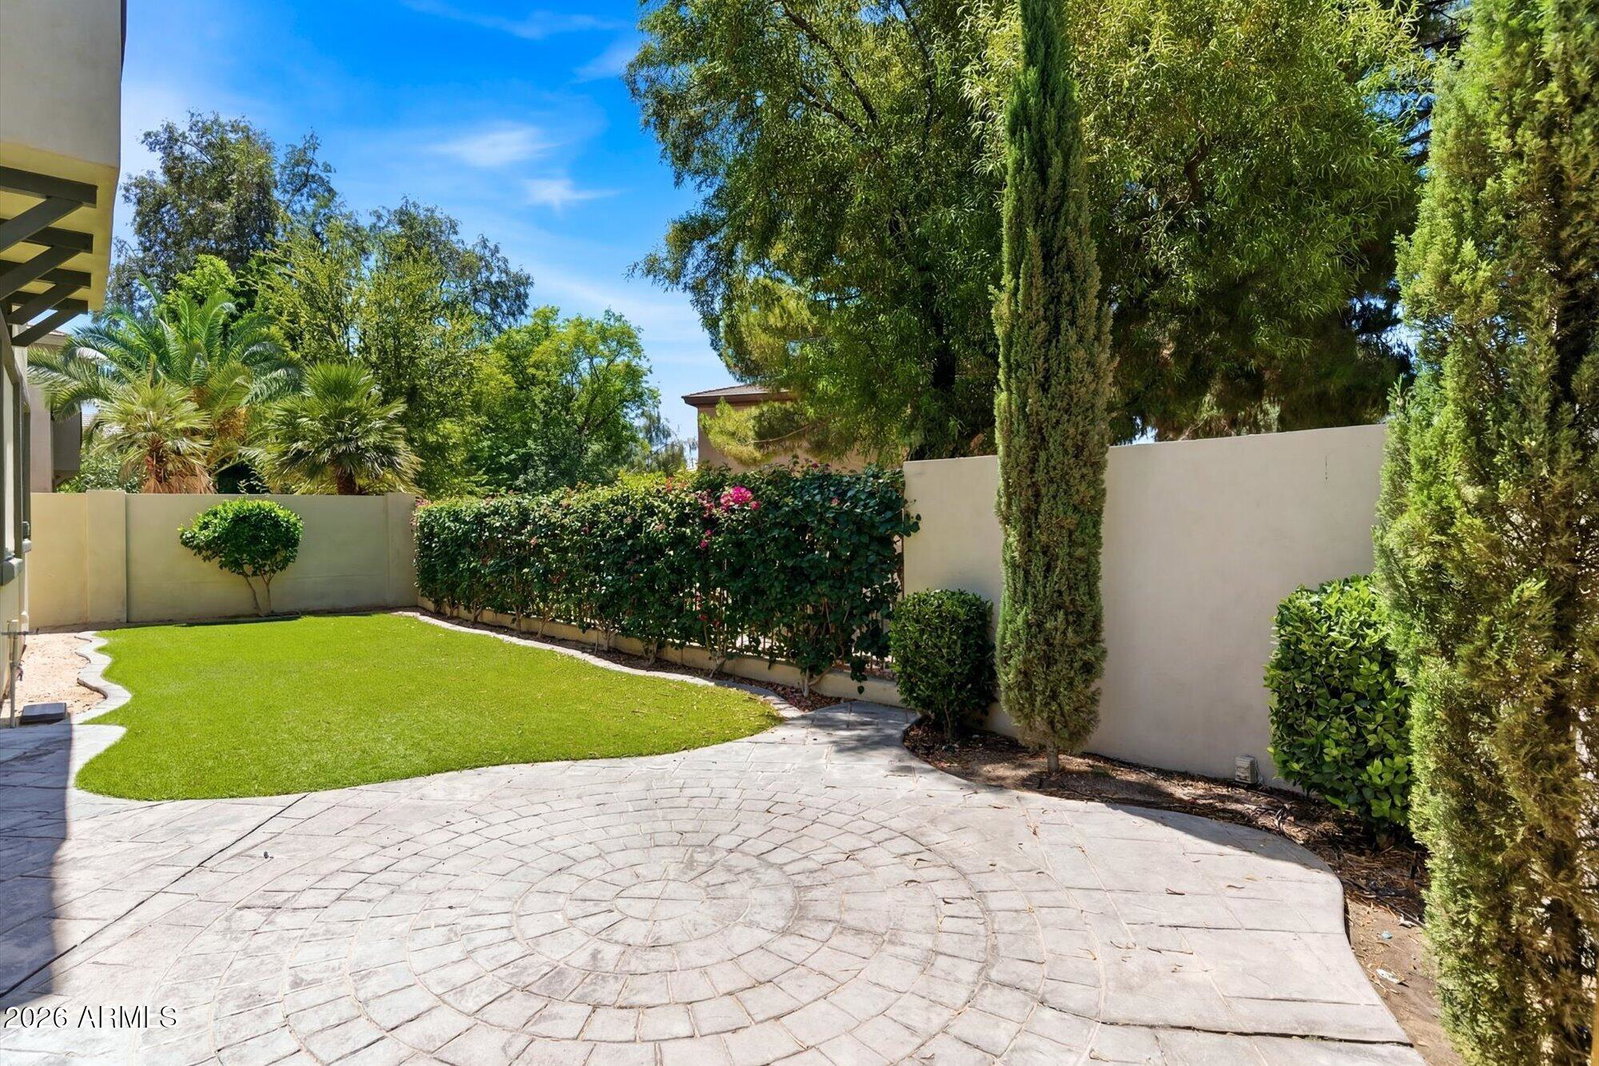
Welcome to this beautifully updated home nestled on a prime corner lot in the quaint gated community of Montefino in Ocotillo. From the moment you arrive, you'll notice the pride of ownership in every detail. Offering 3 bedrooms plus a versatile den/office and 2.5 baths, this home has the space and flexibility to fit your lifestyle. Major updates give you true peace of mind -- including a new roof (2024), newer AC units (2019,2020) and Anderson windows on most of the homes windows. Inside, the main floor features stunning wood-look tile on the first floor, while solid wood flooring adds warmth and character upstairs. Both the primary bathroom and guest baths have been thoughtfully remodeled, creating spa-like retreats you'll love coming home to. Step outside to a low-maintenance backyard including turf and patio for extending AZ outdoor living -- perfect for entertaining or simply relaxing without the upkeep. As a Montefino resident, you'll enjoy access to the community pool and all the beloved amenities of the master planned community of Ocotillo one of the most sought-after communities in the East Valley -- including but not limited to scenic lakes, walking paths, pickleball courts and parks. Close to several casual and upscale restaurants, Snedigar Sports Complex and to freeway for easy access to where ever you want to go! Membership to the 27 - hole championship golf course available separately. Over 40,000 jobs are located with in 5 miles of Chandler's Price Corridor with Intel, Wells Fargo, Bank of America, Northrop Grumman and Microchip to name a few.
/u.realgeeks.media/rickevanshomes/DELEX_LOGO_BW_(1).jpg)
Additional Information
- Interior Features
- Full Bth Master Bdrm, Separate Shwr & Tub, Eat-in Kitchen, Kitchen Island, Upstairs
- Taxes
- $2,803
- HOA Fee
- $217
- HOA Freqency
- Monthly
- Community Features
- Ocotillo
- Flooring
- Tile, Wood
- Appliances
- Dishwasher, Disposal, Microwave
- Heating
- Forced Air, Heat Pump
- Air Conditioning
- Central Air, Heat Pump
- Exterior Construction
- Wood Frame, Painted, Stucco
- Stories
- 2
- Garage Spaces
- 3
- Elementary School
- Anna Marie Jacobson Elementary School
- Middle School
- Bogle Junior High School
- High School
- Hamilton High School
Mortgage Calculator
Listing courtesy of Realty ONE Group.
All information should be verified by the recipient and none is guaranteed as accurate by ARMLS. Copyright 2026 Arizona Regional Multiple Listing Service, Inc. All rights reserved.