2110 E Oriole Drive, Gilbert, AZ 85297
- $697,000
- 3
- BD
- 3
- BA
- 1,963
- SqFt




- List Price
- $697,000
- Status
- ACTIVE
- Days on Market
- 115
- Price Change
- ▼ $1,000 1787865218
- MLS#
- 7031505
- Subtype
- Residential
- Year Built
- 2021
- Bedrooms
- 3
- Bathrooms
- 3
- Full Baths
- 3
- Living Area
- 1,963
- Lot Size
- 5,998
- Acres
- 0.14
- Subdivision
- Stratford
Property Description
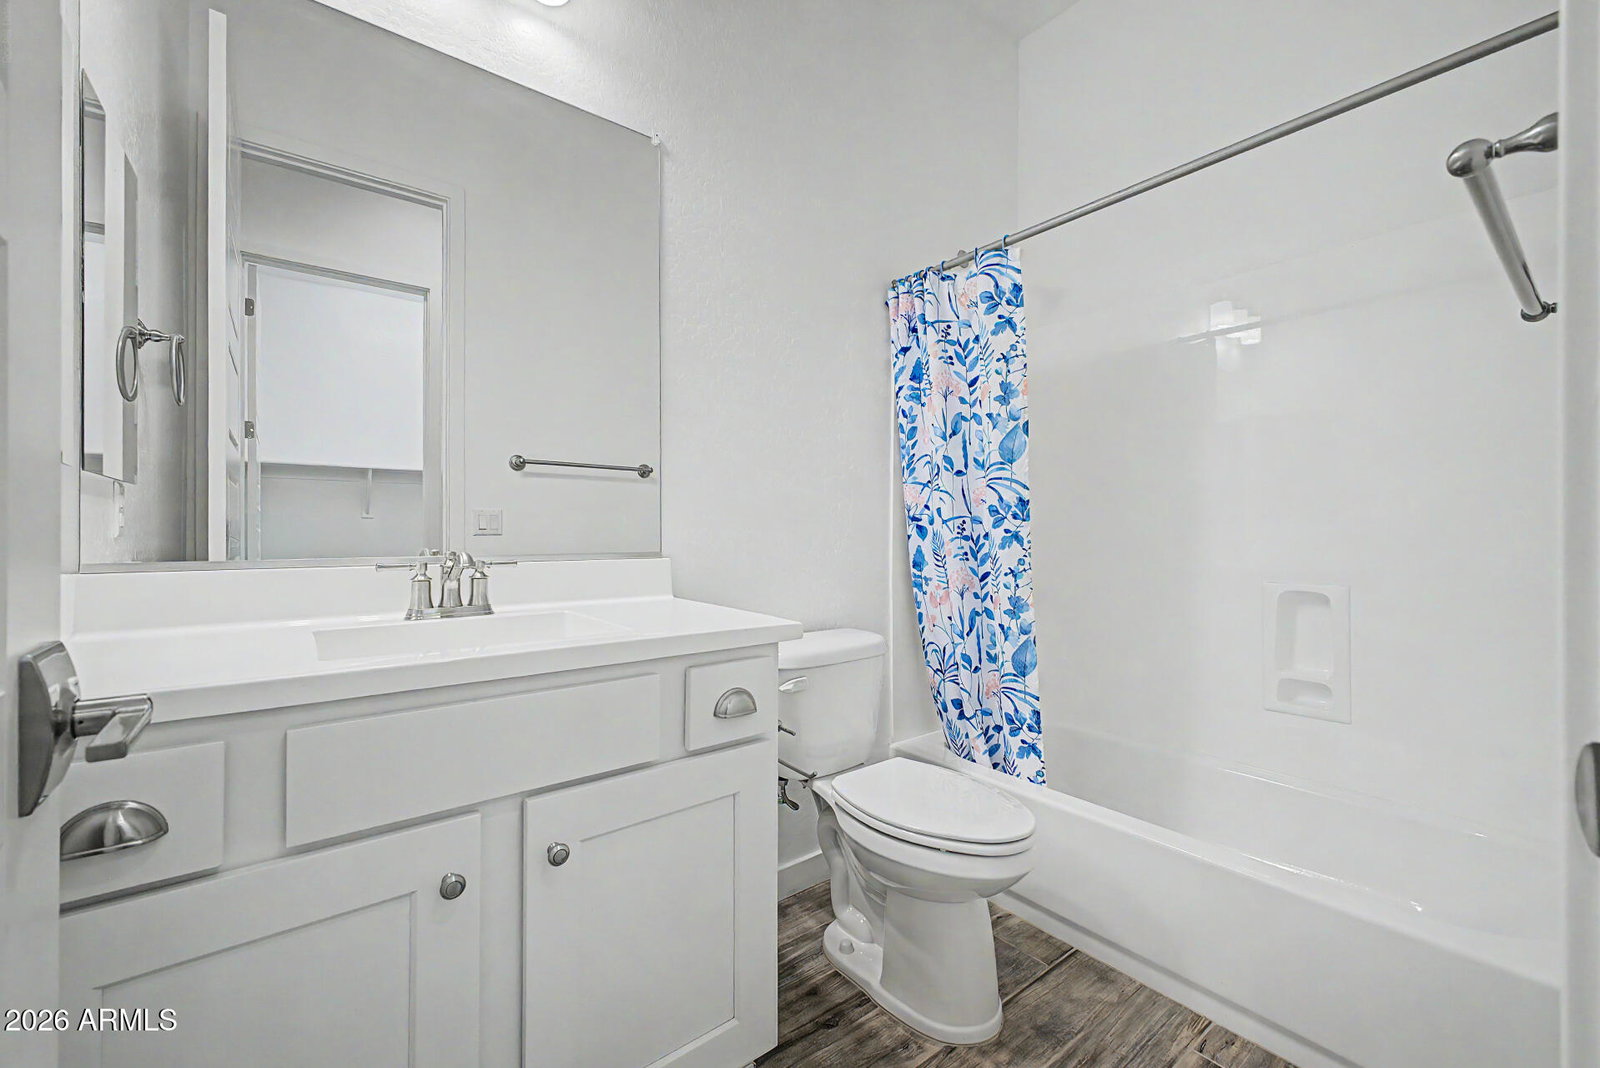
Nestled in the highly desirable gated community of Stratford, this beautifully Blandford designed home offers 3 bedrooms, 3 bathrooms, plus a den/optional 4th bedroom. The open family room flows seamlessly into the light-filled kitchen featuring white cabinetry, white quartz countertops, and stainless steel KitchenAid appliances.The spacious primary suite features a large walk-in closet, oversized shower, and dual vanities. Architectural details include soaring ceilings, paneled overheight doors, and wood-look tile flooring throughout. Perfectly positioned on a premium north/south-facing lot with a common area path alongside, the professionally landscaped backyard offers low-maintenance artificial turf for easy upkeep and everyday convenience. Located in one of the area's premier neighborhoods, residents enjoy exceptional amenities including multiple gathering areas with firepits, pickleball and basketball courts, playgrounds, and parks. Conveniently situated just minutes from SanTan Village, shopping, and dining, with easy access to Loop 202 for a quick commute anywhere in the Valley.
/u.realgeeks.media/rickevanshomes/DELEX_LOGO_BW_(1).jpg)
Additional Information
- Interior Features
- Full Bth Master Bdrm, Double Vanity, Eat-in Kitchen, Breakfast Bar, Pantry, Kitchen Island, Walk-in Pantry, Non-laminate Counter, Quartz Countertops, High Speed Internet, 9+ Flat Ceilings, No Interior Steps
- Taxes
- $2,495
- HOA Fee
- $185
- HOA Freqency
- Monthly
- Flooring
- Carpet, Tile
- Appliances
- Dishwasher, Disposal, Microwave, Gas Range, Water Softener Owned
- Heating
- Natural Gas, ENERGY STAR Qualified Equipment
- Air Conditioning
- Ceiling Fan(s), Central Air, Programmable Thmstat, ENERGY STAR Qualified Equipment
- Exterior Construction
- Wood Frame, Painted, Stucco
- Stories
- 1
- Parking Features
- Tandem, Garage Door Opener
- Garage Spaces
- 3
- Elementary School
- Robert J.C. Rice Elementary School
- Middle School
- Willie & Coy Payne Jr. High
- High School
- Perry High School
Mortgage Calculator
Listing courtesy of Keller Williams Realty Phoenix.
All information should be verified by the recipient and none is guaranteed as accurate by ARMLS. Copyright 2026 Arizona Regional Multiple Listing Service, Inc. All rights reserved.