1823 W Maddock Road, Phoenix, AZ 85086
- $2,000,000
- 5
- BD
- 6
- BA
- 4,958
- SqFt




- List Price
- $2,000,000
- Status
- ACTIVE
- Days on Market
- 71
- MLS#
- 7031026
- Subtype
- Residential
- Style
- Territorial/Santa Fe
- Year Built
- 2006
- Bedrooms
- 5
- Bathrooms
- 6
- Full Baths
- 5
- Half Baths
- 1
- Living Area
- 4,958
- Lot Size
- 46,963
- Acres
- 1.08
- Subdivision
- Metes And Bounds
Property Description
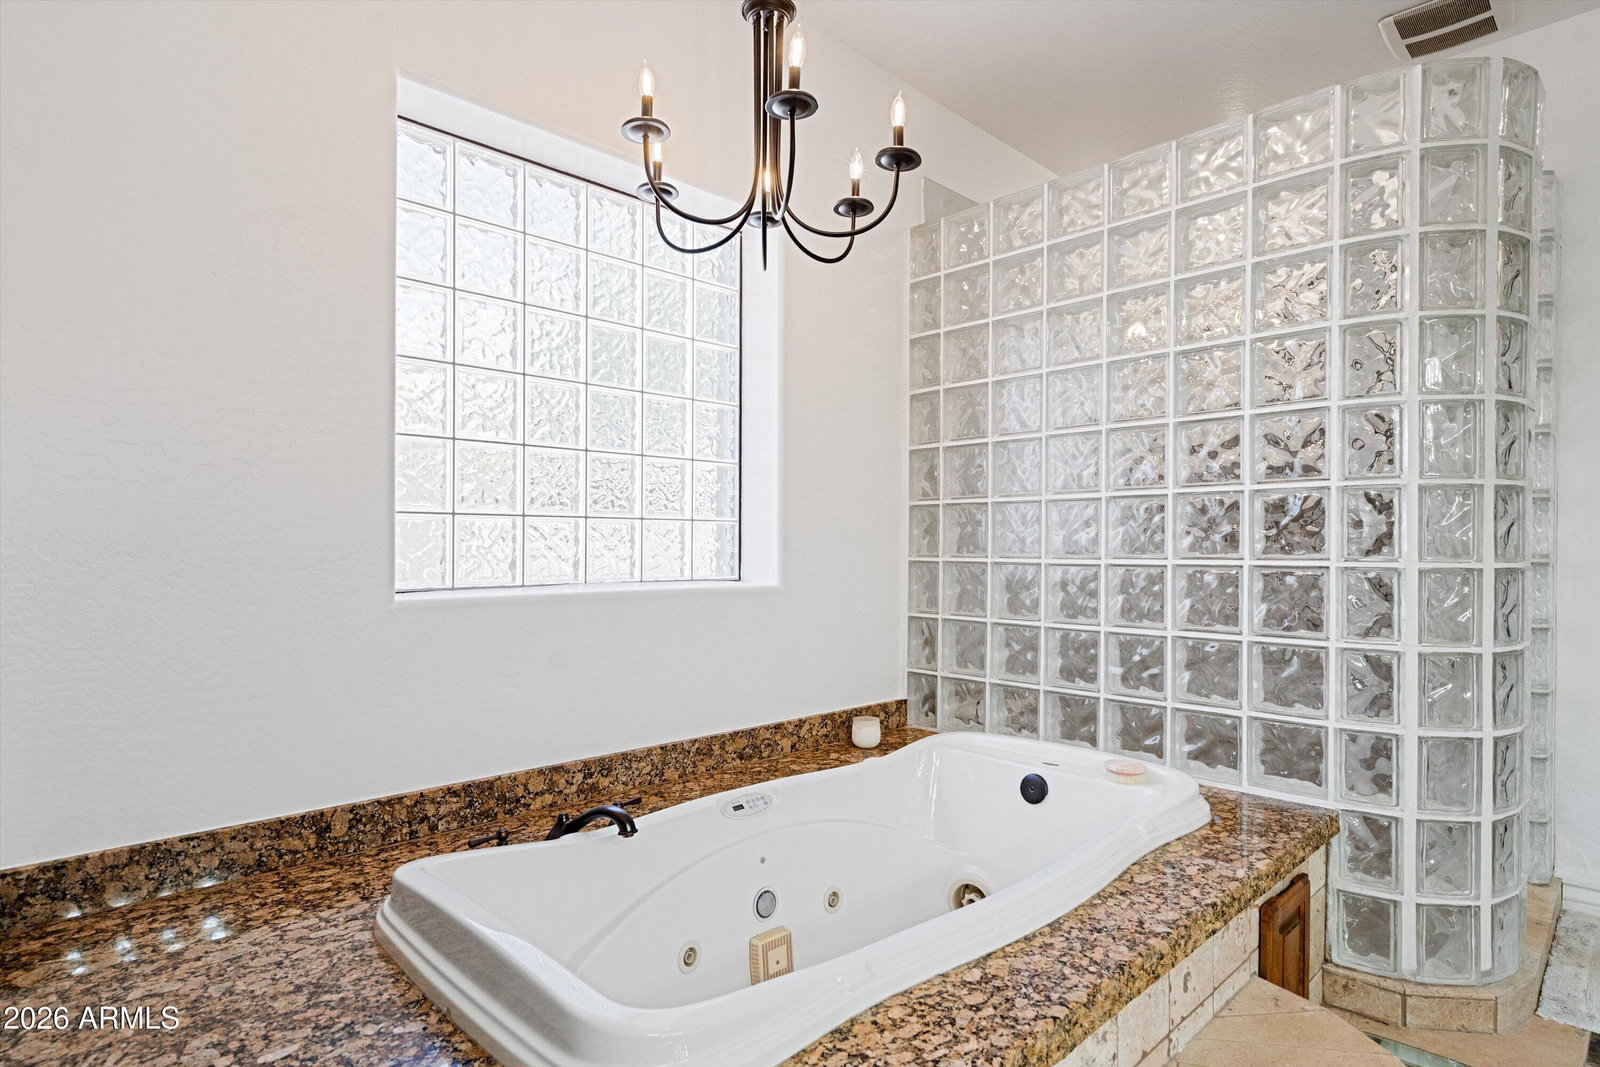
*** Voted Best Home on Tour *** Featuring a 1,288 sq. ft. air-conditioned RV workshop with two commercial-height roll-up doors, there are properties that simply exist -- and then there are properties that command attention. This is the latter. Set against a dramatic mountain backdrop in the exclusive enclave of Desert Hills, this fully walled, privately gated compound delivers a level of scale, craftsmanship, and versatility that rarely surfaces in the Phoenix market -- at any price point. Pass through the electric-gated, pavered entry and security building into a serene Hand-carved Alderwood double doors open to a residence of striking architectural character--soaring spaces, dramatic structural details, and high-end custom finishes executed with a discerning eye. The heart of the home is a professional-grade chef's kitchen appointed with Schuller custom cabinetry, Sub-Zero refrigeration, Wolf 5-burner range with pot filler, Dacor double ovens, Franke sink, Blue Diamond granite counters, and a commercial-style gooseneck pull-down spring faucet. Built for those who cook seriously and entertain lavishly. Three separate bedroom wings ensure privacy and flexibility are never compromised. The primary suite delivers a dual fireplace, jetted soaking tub, oversized glass block shower, and a walk-in closet outfitted with an ELFA organizer system plus a private safe room within the closet. A dedicated sitting area and private exit to the covered patio complete the retreat. Two guest bedrooms share an elegant Jack-and-Jill bath, one opening directly to the front courtyard through Alderwood French doors. A fourth bedroom functions as a secondary master suite--fully private, with its own ensuite bath, walk-in closet, and courtyard access. Above the extended-length 3-car garage, a fully independent 1,064 sq ft guest suite offers exceptional flexibility--private French-door entry, guest kitchen, two bedrooms (one previously configured as a media room), a full bath, and an 1,800 sq ft upper deck with unobstructed mountain views. The backyard is an entertainer's domain. A full cabana with kitchenette and shower bath anchors the exterior, while the swim spa by Endless Pools and hot tub complete the resort-caliber setting. The 29.46 KW owned solar system provides meaningful energy independence at this scale. A 28 × 45 ft rear RV garage with its own dedicated HVAC system and two commercial-height roll-up doors (West: 13'10" H × 9'11" W | South: 13'10" H × 15'10" W) is purpose-built for the collector, the hobbyist, or the entrepreneur who demands serious shop space.
/u.realgeeks.media/rickevanshomes/DELEX_LOGO_BW_(1).jpg)
Additional Information
- Interior Features
- Full Bth Master Bdrm, Separate Shwr & Tub, Double Vanity, Tub with Jets, Eat-in Kitchen, Breakfast Bar, Pantry, Kitchen Island, Walk-in Pantry, Granite Counters, High Speed Internet, Master Downstairs, Vaulted Ceiling(s), 9+ Flat Ceilings, No Interior Steps, Other, See Remarks
- Exterior Features
- Balcony, Private Yard
- Taxes
- $6,211
- Property Description
- Territorial/Santa Fe
- Flooring
- Carpet, Stone, Tile
- Heating
- Electric
- Air Conditioning
- Ceiling Fan(s), Central Air
- Exterior Construction
- Wood Frame, Painted, Stucco, Stone
- Stories
- 1
- Parking Features
- RV Access/Parking, Over Height Garage, Extended Length Garage, Detached, Side Vehicle Entry, Garage Door Opener, Gated, RV Garage, Temp Controlled, Attached Garage, Attached Carport, Detached Garage
- Garage Spaces
- 9
- Elementary School
- Desert Mountain School
- Middle School
- Desert Mountain School
- High School
- Boulder Creek High School
- View
- Mountain(s), Desert
Mortgage Calculator
Listing courtesy of Dominion Group Properties.
All information should be verified by the recipient and none is guaranteed as accurate by ARMLS. Copyright 2026 Arizona Regional Multiple Listing Service, Inc. All rights reserved.