10205 E Happy Valley Road, Scottsdale, AZ 85255
- $7,000,000
- 5
- BD
- 9
- BA
- 8,882
- SqFt






- List Price
- $7,000,000
- Status
- ACTIVE
- Days on Market
- 88
- MLS#
- 7022587
- Subtype
- Residential
- Style
- Contemporary
- Year Built
- 2014
- Bedrooms
- 5
- Bathrooms
- 9
- Full Baths
- 8
- Half Baths
- 1
- Living Area
- 8,882
- Lot Size
- 190,137
- Acres
- 4.36
- Subdivision
- Eagle Gilbert
Property Description
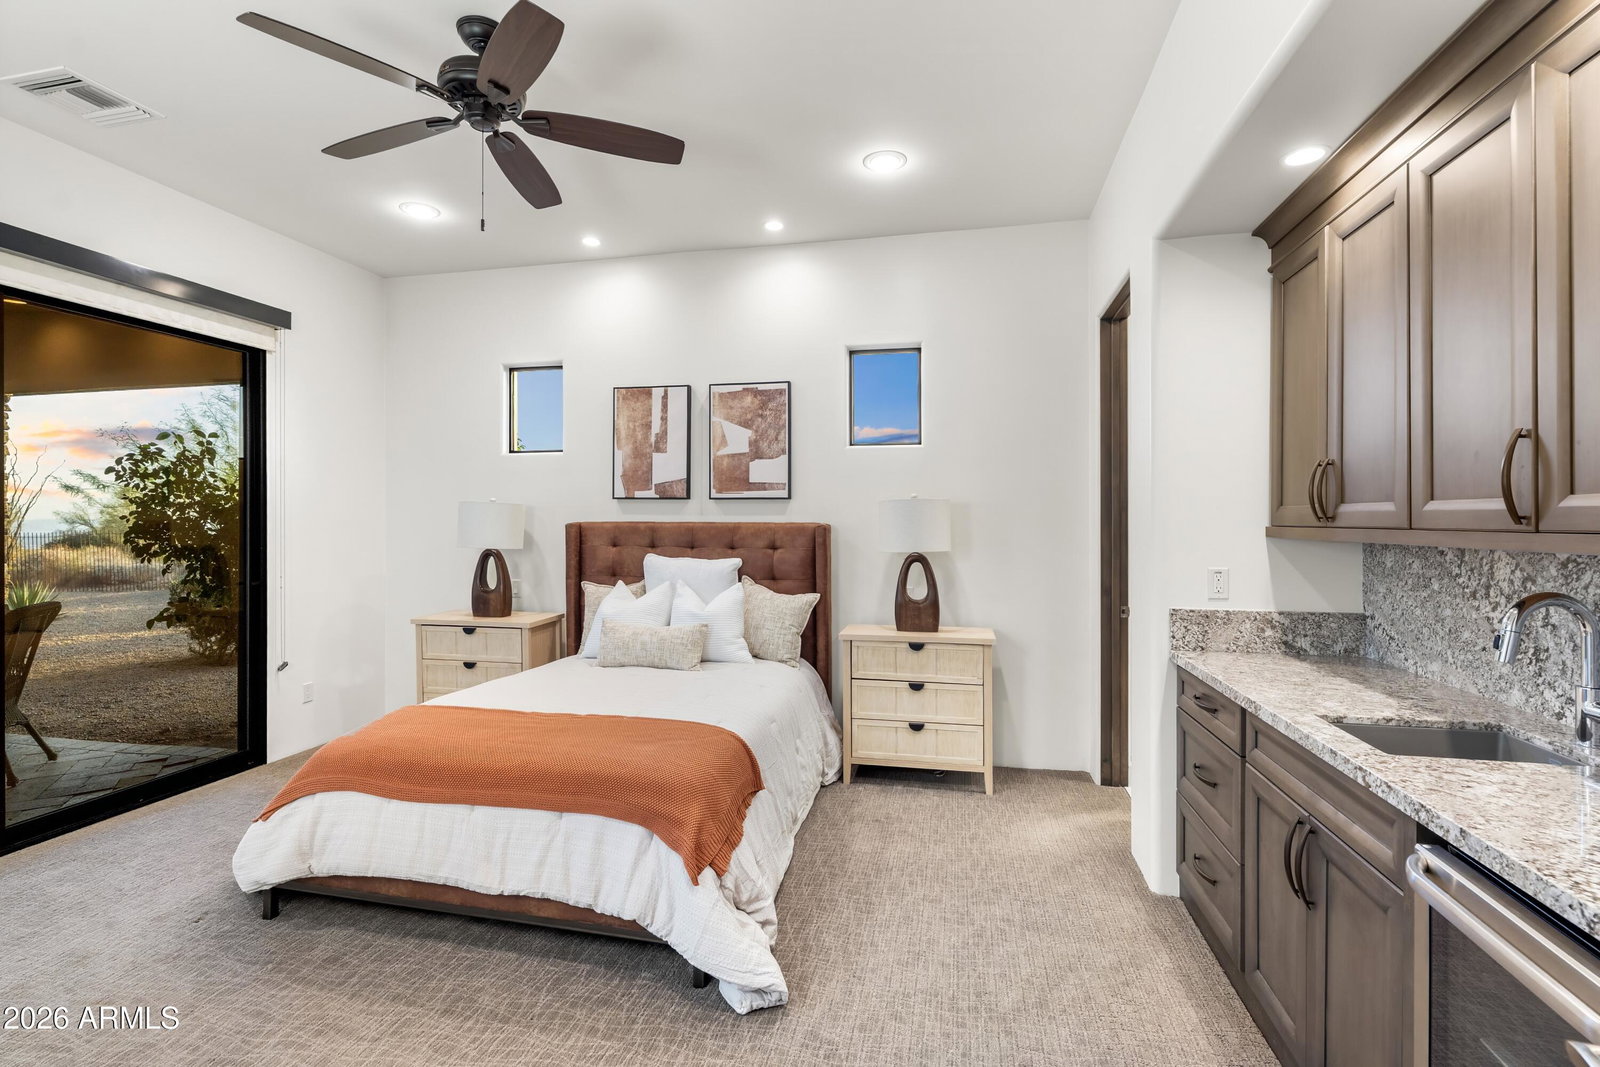
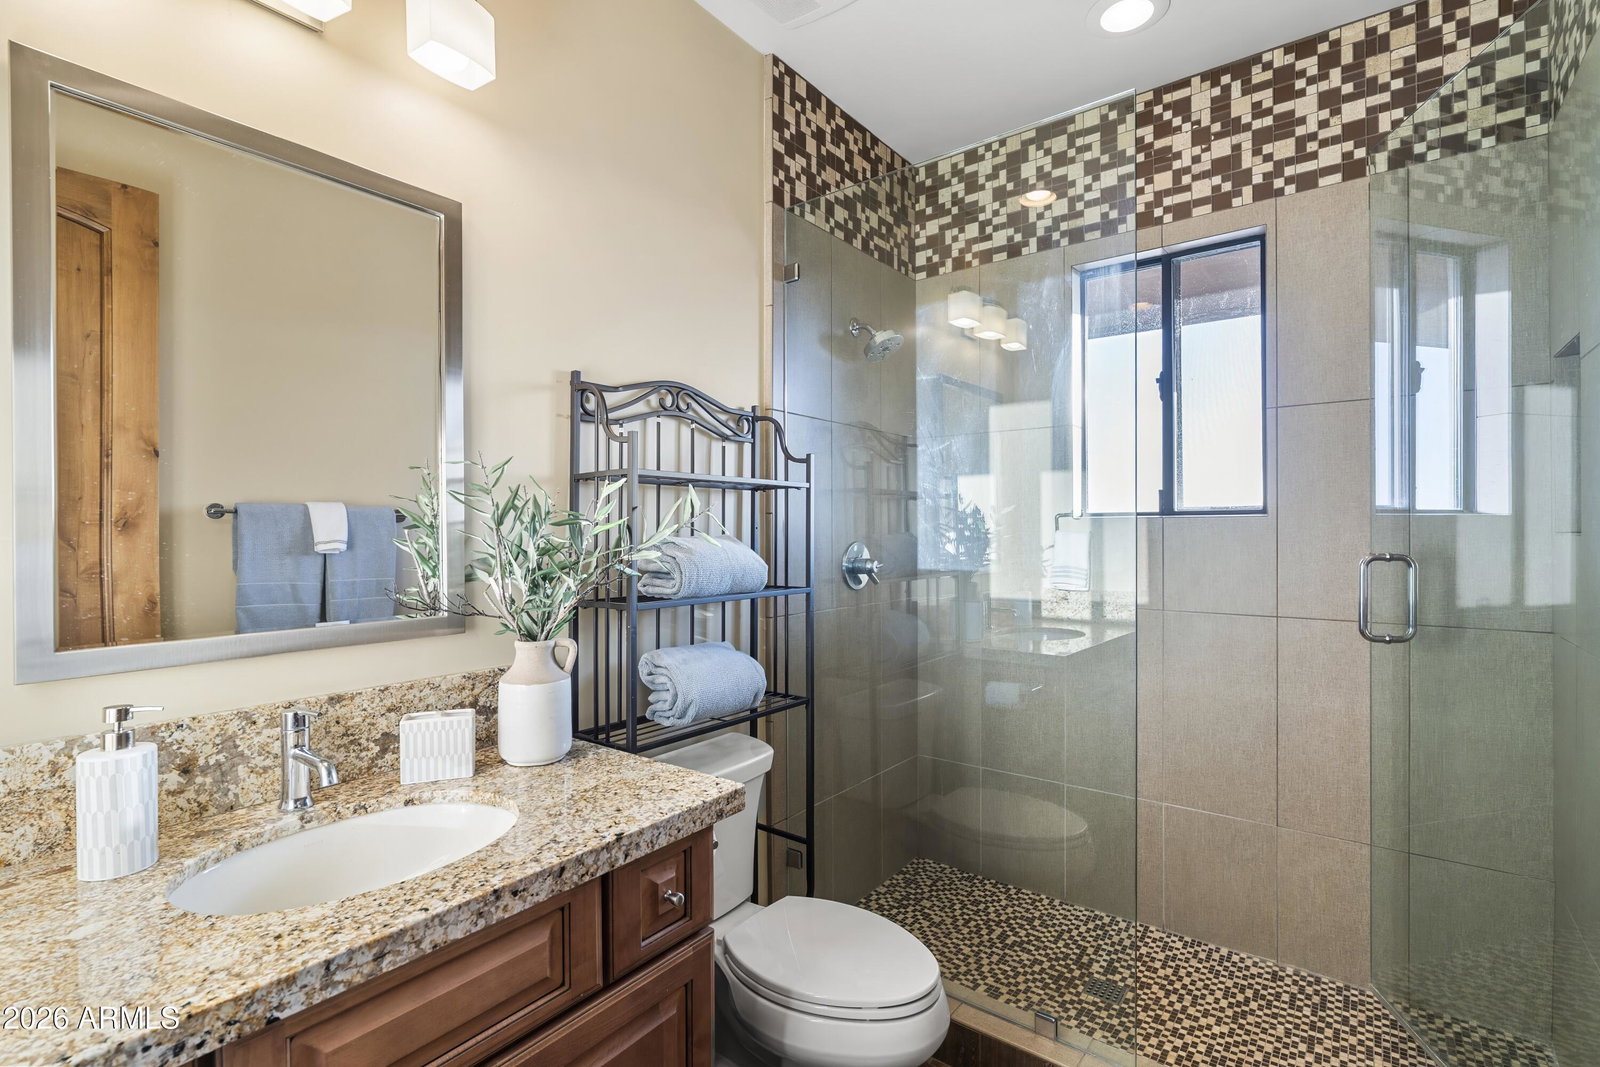
Set against a stunning 4.3-acre North Scottsdale backdrop, NO HOA masterclass desert luxury living, framed by panoramic mountain vistas and glittering city light views, for an avid collector. The 6,800-square-foot main residence is designed for both grand-scale entertaining and refined all-in-one level daily living, featuring a magnificent great room, a professional chef's kitchen with a wet bar, and a dedicated (second-level) media/billiard room. The home is thoughtfully tailored for the modern professional with dual executive offices, while the primary sanctuary offers a fireplace, coffee station, and a decadent, spa-inspired bath. The grounds are a paradise for the collector and the host alike, headlined by a massive 12-car/12-ft RV garage Door and a gated motor court. The outdoor oasis features oversized patios, an alfresco kitchen, a heated pool and spa positioned to capture the sunset. Completing this desert compound are TWO detached, fully equipped guest HOMES with private kitchenettes, situated across a charming front courtyard to ensure ultimate privacy for visitors. This is a rare opportunity to own a sophisticated retreat that balances immense scale with intimate, high-end detail.
/u.realgeeks.media/rickevanshomes/DELEX_LOGO_BW_(1).jpg)
Additional Information
- Interior Features
- Full Bth Master Bdrm, Separate Shwr & Tub, Double Vanity, Tub with Jets, Eat-in Kitchen, Breakfast Bar, Pantry, Kitchen Island, Walk-in Pantry, Granite Counters, Quartz Countertops, High Speed Internet, Master Downstairs, Vaulted Ceiling(s), 9+ Flat Ceilings, Wet Bar, No Interior Steps
- Exterior Features
- Balcony, Private Yard, Built-in Barbecue
- Taxes
- $16,416
- Property Description
- Contemporary
- Flooring
- Carpet, Stone, Wood
- Heating
- Electric, Zoned
- Air Conditioning
- Ceiling Fan(s), Central Air
- Exterior Construction
- Wood Frame, Painted, Stucco, Stone
- Stories
- 2
- Pool
- Yes
- Parking Features
- RV Access/Parking, Over Height Garage, Extended Length Garage, Detached, Garage Door Opener, Gated, RV Garage, Direct Access
- Garage Spaces
- 12
- Elementary School
- Copper Ridge School
- Middle School
- Copper Ridge School
- High School
- Chaparral High School
- View
- City Lights, Mountain(s), City, Desert, Panoramic
Mortgage Calculator
Listing courtesy of Compass.
All information should be verified by the recipient and none is guaranteed as accurate by ARMLS. Copyright 2026 Arizona Regional Multiple Listing Service, Inc. All rights reserved.