8336 W Avenida Del Sol --, Peoria, AZ 85383
- $1,794,000
- 4
- BD
- 4
- BA
- 5,030
- SqFt




- List Price
- $1,794,000
- Status
- ACTIVE
- Days on Market
- 90
- Price Change
- ▼ $50,000 1781208330
- MLS#
- 7021178
- Subtype
- Residential
- Style
- Santa Barbara/Tuscan
- Year Built
- 2005
- Bedrooms
- 4
- Bathrooms
- 4
- Full Baths
- 3
- Half Baths
- 1
- Living Area
- 5,030
- Lot Size
- 45,280
- Acres
- 1.04
- Subdivision
- County Island
Property Description
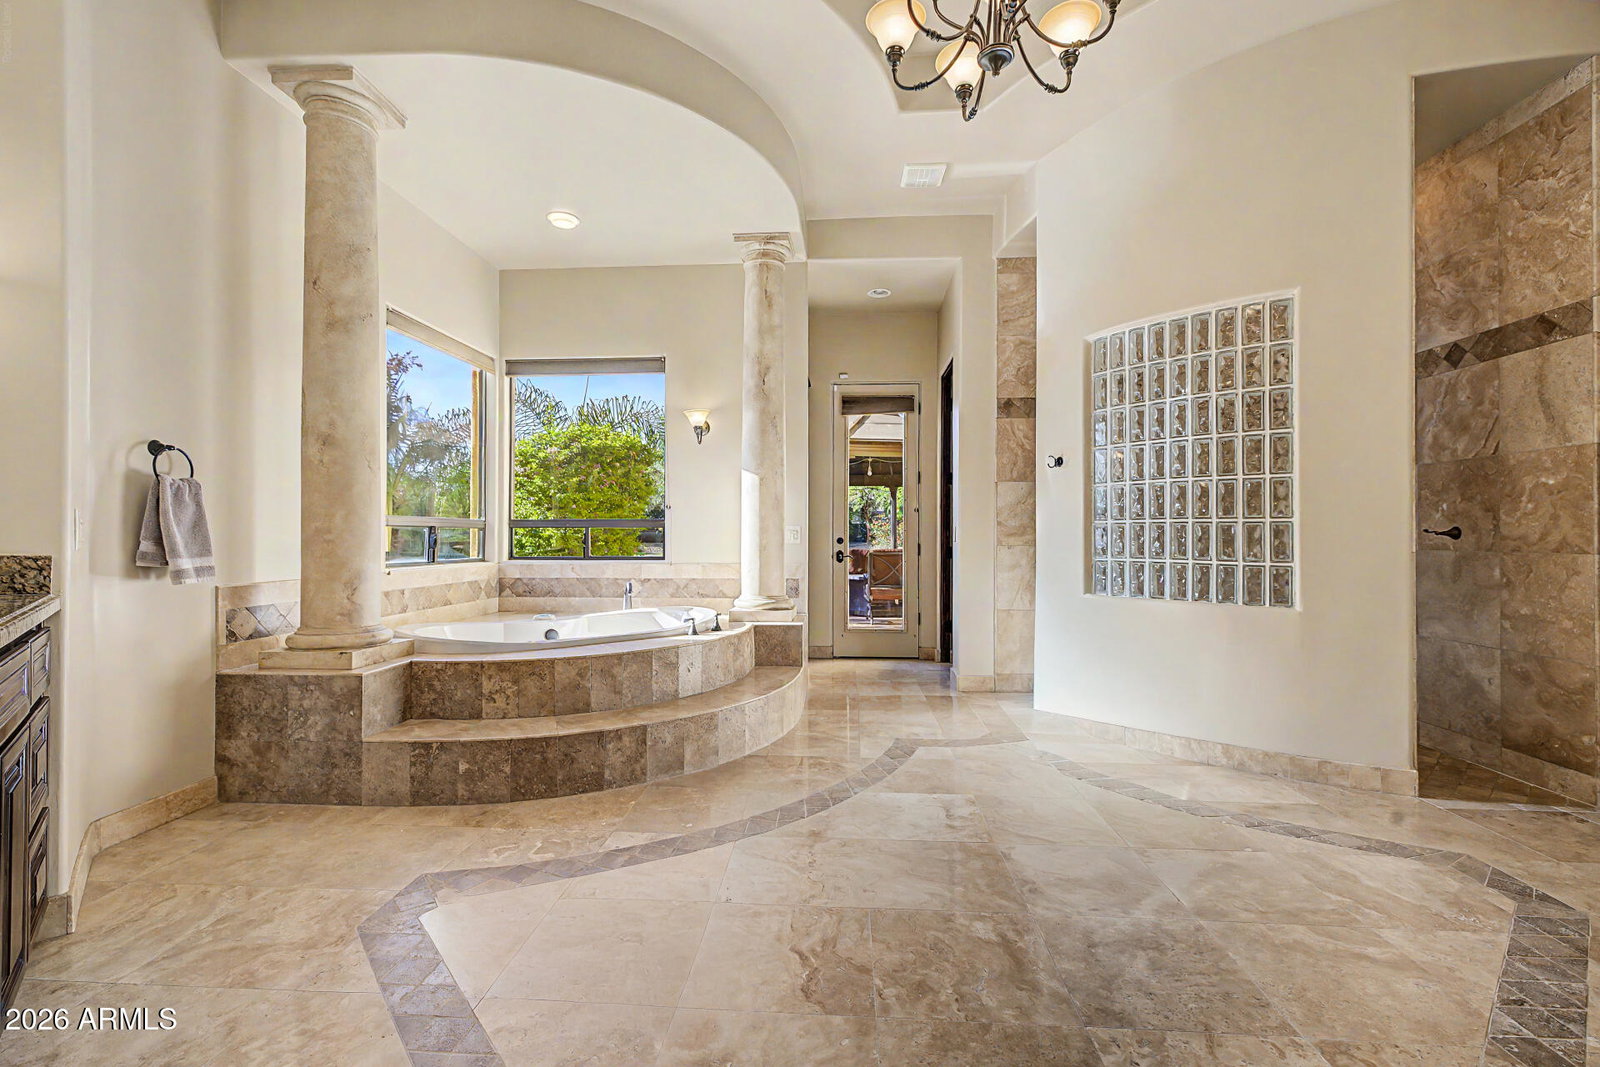
Stunning custom Tuscan Estate in NORTH PEORIA on OVER AN ACRE with NO HOA, WALKOUT BASEMENT, resort-style pool, putting green, and 900 sq ft shop. This 5,030 sq ft home offers 4 bedrooms, 3.5 baths, with seamless indoor & outdoor living designed for the Arizona lifestyle. From the moment you arrive, the circular driveway, lush mature landscaping, and private courtyard with dual fountains create a grand first impression. Inside, a dramatic foyer framed by solid concrete faux marble pillars draws your eye through the formal living space to the breathtaking backyard beyond. Walls of glass showcase a true outdoor retreat--complete with a custom pool & rock waterfall, expansive covered patio, outdoor fireplace, gazebo, and private putting green. Designed for both everyday living & entertaining, including whole-house sound system. The home effortlessly blends indoor & outdoor spaces. Four grand fireplaces anchor the home's living spaces-featured in the formal living room, family room, primary suite sitting area, and backyard-adding warmth, scale, and architectural presence throughout. The gourmet kitchen features custom alder cabinetry, granite countertops, a large island with prep sink & built-in steamer, 6-burner gas cooktop, high-end Advantium and Trivection ovens, a warming drawer, and a custom walk-in pantry. It opens to the main living area, dining space, and a functional family connection station, all adjacent to a spacious laundry/utility room. The primary suite offers a sitting room with fireplace & patio access, along with a spa-inspired bathroom featuring dual vanities, two custom walk-in closets, Bain Ultra air-jet soaking tub, and dual-entry walk-in shower with tankless water heater. A secondary bedroom & full bath are also located on this wing. The fully finished walkout basement adds exceptional versatility with a large media room, custom built-ins, two bedrooms with large walk-in closets, full bath, storage, and private patio with direct backyard access. Additional highlights include a 900 sq ft shop with custom-built-in shelves, RV gate, whole-home water softener & RO system, travertine flooring, custom doors and cabinets throughout. A rare opportunity to own a private, resort-style estate in one of Peoria's most desirable areas.
/u.realgeeks.media/rickevanshomes/DELEX_LOGO_BW_(1).jpg)
Additional Information
- Interior Features
- Full Bth Master Bdrm, Separate Shwr & Tub, Double Vanity, Tub with Jets, Eat-in Kitchen, Breakfast Bar, Kitchen Island, Walk-in Pantry, Granite Counters, High Speed Internet, Upstairs, 9+ Flat Ceilings
- Exterior Features
- Storage, Private Street(s), Private Yard, Misting System
- Taxes
- $9,147
- Property Description
- Santa Barbara/Tuscan
- Flooring
- Carpet, Stone
- Heating
- Electric, Propane
- Air Conditioning
- Ceiling Fan(s), Central Air, Programmable Thmstat
- Exterior Construction
- Wood Frame, Painted, Stucco
- Stories
- 1
- Pool
- Yes
- Parking Features
- RV Access/Parking, RV Gated, Side Vehicle Entry, Garage Door Opener, Attch'd Gar Cabinets, Separate Strge Area, Circular Driveway, Direct Access, Attached Garage
- Garage Spaces
- 3
- Elementary School
- Frontier Elementary School
- Middle School
- Frontier Elementary School
- High School
- Sunrise Mountain High School
- View
- Mountain(s)
Mortgage Calculator
Listing courtesy of West USA Realty.
All information should be verified by the recipient and none is guaranteed as accurate by ARMLS. Copyright 2026 Arizona Regional Multiple Listing Service, Inc. All rights reserved.