10356 E Wavelength Avenue, Mesa, AZ 85212
- $859,900
- 4
- BD
- 3
- BA
- 2,750
- SqFt




- List Price
- $859,900
- Status
- ACTIVE
- Days on Market
- 136
- Price Change
- ▼ $15,100 1788495539
- MLS#
- 7021017
- Subtype
- Residential
- Year Built
- 2018
- Bedrooms
- 4
- Bathrooms
- 3
- Full Baths
- 3
- Living Area
- 2,750
- Lot Size
- 8,520
- Acres
- 0.20
- Subdivision
- Eastmark Development Unit 6 South Parcels 6-7 And
- Neighborhood
- Eastmark
Property Description
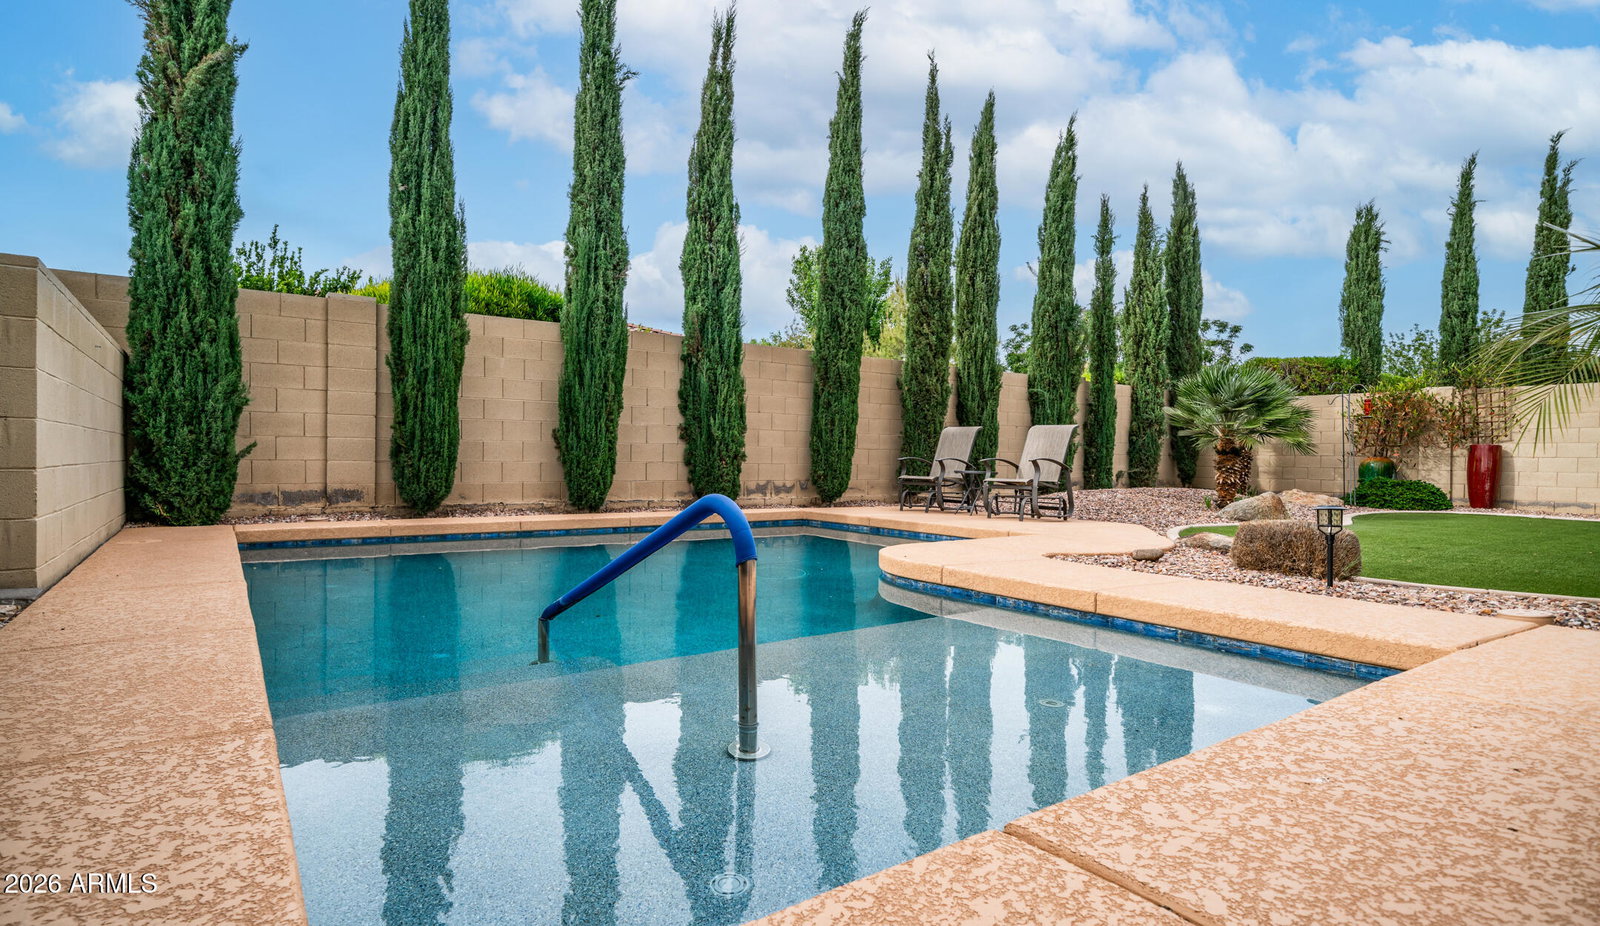
Rare split floor plan with a secondary ensuite, oversized lot, and elevated finishes throughout. Beautifully maintained and offered fully furnished, this single-level David Weekley home features 4 bedrooms plus a den, 3 full bathrooms, and 2,750 square feet of thoughtfully designed living space in the award-winning community of Eastmark, within the highly sought-after gated neighborhood of Everton Heights. Set apart by its privacy, quality construction, and spacious homesite, this home offers a sense of comfort and seclusion that is hard to find within the community. Built by David Weekley Homes with upgraded construction and energy-efficient windows, the home reflects a commitment to quality craftsmanship, energy efficiency, and lasting value. Step inside to an open-concept floor plan... filled with natural light, enhanced by neutral interior paint, custom shutters, and energy-efficient solar tubes that beautifully brighten the living spaces. Designed with both everyday living and entertaining in mind, the kitchen-centered layout creates a natural gathering space. The gourmet kitchen features crisp white cabinetry, quartz countertops, modern hardware, a large island, and upgraded finishes that seamlessly combine style and function. A spectacular wall of oversized glass doors opens to the backyard, creating effortless indoor-outdoor living, while custom remote-controlled retractable blinds provide privacy and convenience. Thoughtfully designed as a split floor plan, the home offers excellent separation between living spaces, including a secondary ensuite that is ideal for guests or multigenerational living. The spacious primary suite provides a peaceful retreat filled with natural light. Its ensuite bath features dual sinks with quartz countertops, an oversized custom barn door, and a generous walk-in shower finished with designer tile. Additional upgrades include built-in surround sound and numerous thoughtful details throughout that showcase the home's quality and pride of ownership. Outside, the private backyard is designed for both relaxation and entertaining, featuring a heated pool with a sun shelf, low-maintenance turf, curated landscaping, and a pergola that creates a comfortable shaded space for enjoying Arizona's beautiful outdoor lifestyle. The 3-car garage offers built-in cabinetry for exceptional organization and storage. Offered fully furnished, this home provides a truly turnkey opportunity for its next owner. Located within one of Eastmark's most desirable gated neighborhoods, this home brings together quality construction, thoughtful design, energy-conscious features, privacy, and resort-style living in a way that feels distinctly its own. Residents of Eastmark enjoy an impressive array of amenities, including resort-style pools, splash pads, parks, Steadfast Farm, and the state-of-the-art clubhouse, The Mark, which hosts year-round events and activities. This is a rare opportunity to enjoy an elevated Eastmark lifestyle in a beautifully appointed David Weekley home.
/u.realgeeks.media/rickevanshomes/DELEX_LOGO_BW_(1).jpg)
Additional Information
- Interior Features
- Full Bth Master Bdrm, Double Vanity, Breakfast Bar, Pantry, Kitchen Island, Walk-in Pantry, Non-laminate Counter, High Speed Internet, No Interior Steps
- Taxes
- $4,515
- HOA Fee
- $173
- HOA Freqency
- Monthly
- Community Features
- Eastmark
- Flooring
- Carpet, Tile
- Appliances
- Dishwasher, Disposal, Refrigerator, Gas Cooktop, Microwave, Washer, Dryer, Water Softener Owned
- Heating
- Natural Gas
- Air Conditioning
- Ceiling Fan(s), Central Air, Programmable Thmstat
- Exterior Construction
- Wood Frame, Painted, Stucco, Brick Veneer
- Stories
- 1
- Pool
- Yes
- Parking Features
- Garage Door Opener, Attch'd Gar Cabinets, Direct Access
- Garage Spaces
- 3
- Elementary School
- Silver Valley Elementary
- Middle School
- Gateway Polytechnic Academy
- High School
- Eastmark High School
Mortgage Calculator
Listing courtesy of Keller Williams Integrity First Realty.
All information should be verified by the recipient and none is guaranteed as accurate by ARMLS. Copyright 2026 Arizona Regional Multiple Listing Service, Inc. All rights reserved.