3569 E Wyatt Way, Gilbert, AZ 85297
- $735,000
- 5
- BD
- 3
- BA
- 3,348
- SqFt




- List Price
- $735,000
- Status
- ACTIVE
- Days on Market
- 146
- Price Change
- ▲ $15,000 1779043613
- MLS#
- 7016557
- Subtype
- Residential
- Year Built
- 1999
- Bedrooms
- 5
- Bathrooms
- 3
- Full Baths
- 3
- Living Area
- 3,348
- Lot Size
- 8,250
- Acres
- 0.19
- Subdivision
- San Tan Ranch Parcel 3
Property Description
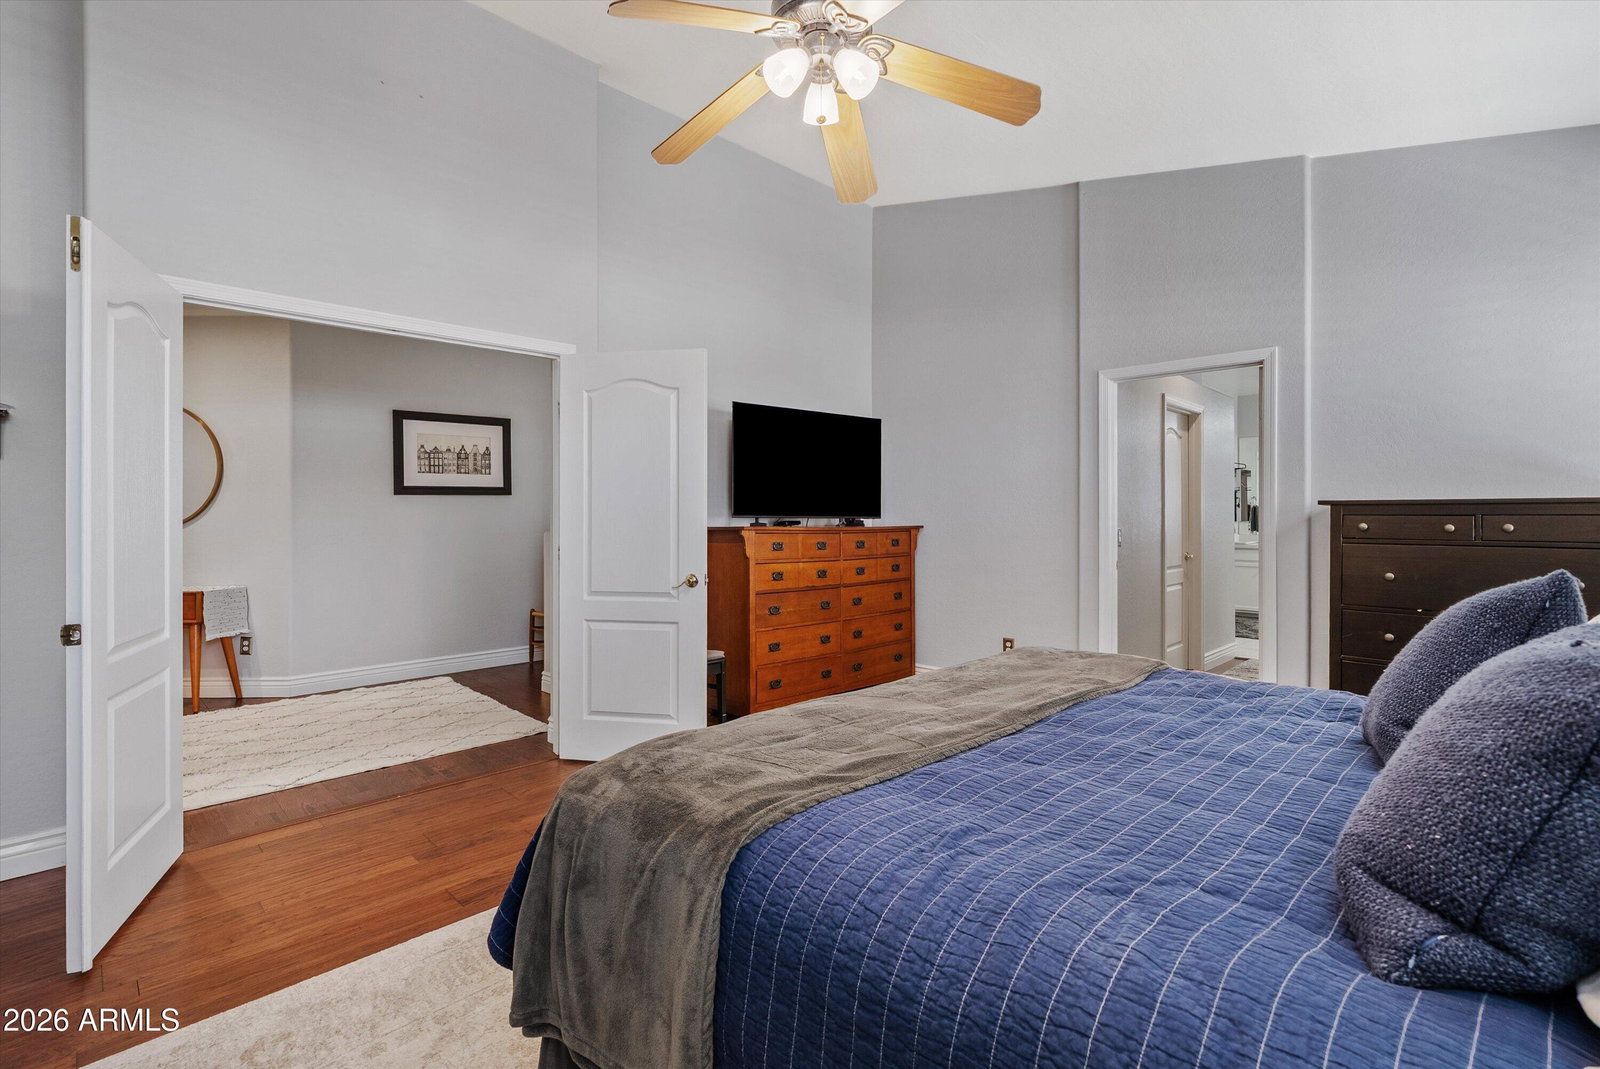
Welcome to this beautifully designed 5 bedroom + bonus room, 3 full bathroom home with a private pool in the highly sought-after community of San Tan Ranch! From the moment you step inside, you'll notice the soaring vaulted ceilings and spacious layout that create a bright, open, and inviting atmosphere perfect for both everyday living and entertaining. This versatile floorplan offers room for everyone and everything, including a dedicated home office with elegant glass French doors, ideal for working from home, studying, or creating a quiet retreat. The large bonus room provides endless possibilities as a media space, playroom, fitness area, or second living room. Step outside to your own backyard oasis featuring a sparkling private pool, perfect for relaxing Arizona afternoons. Location is everything, and this home truly delivers! Enjoy the convenience of being within walking or biking distance to Verde Station, offering dining, shopping, and everyday essentials just minutes from your doorstep. You're also only a short drive from the vibrant shopping, restaurants, and entertainment at SanTan Village. Situated near top-rated schools and surrounded by parks, trails, and community amenities, this home combines comfort, convenience, and lifestyle in one exceptional package. Homes with this much space, flexibility, and location value, especially with a pool, don't come along often in San Tan Ranch. Don't miss your opportunity to make this one yours!
/u.realgeeks.media/rickevanshomes/DELEX_LOGO_BW_(1).jpg)
Additional Information
- Interior Features
- Separate Shwr & Tub, Double Vanity, Tub with Jets, Eat-in Kitchen, Breakfast Bar, Pantry, Kitchen Island, Walk-in Pantry, Granite Counters, Upstairs, Vaulted Ceiling(s), 9+ Flat Ceilings
- Taxes
- $2,523
- HOA Fee
- $154
- HOA Freqency
- Quarterly
- Flooring
- Carpet, Tile, Wood
- Appliances
- Dishwasher, Disposal, Microwave, Electric Oven, Electric Range
- Heating
- Natural Gas
- Air Conditioning
- Ceiling Fan(s), Programmable Thmstat
- Exterior Construction
- Block, Stucco
- Stories
- 2
- Pool
- Yes
- Garage Spaces
- 3
- Elementary School
- San Tan Elementary
- Middle School
- Sossaman Middle School
- High School
- Higley High School
Mortgage Calculator
Listing courtesy of ProSmart Realty.
All information should be verified by the recipient and none is guaranteed as accurate by ARMLS. Copyright 2026 Arizona Regional Multiple Listing Service, Inc. All rights reserved.