4132 E Devon Drive, Gilbert, AZ 85296
- $540,000
- 4
- BD
- 4
- BA
- 2,839
- SqFt



- List Price
- $540,000
- Status
- ACTIVE
- Days on Market
- 105
- Price Change
- ▼ $2,000 1784261384
- MLS#
- 7013858
- Subtype
- Residential
- Year Built
- 2012
- Bedrooms
- 4
- Bathrooms
- 4
- Full Baths
- 3
- Half Baths
- 1
- Living Area
- 2,839
- Lot Size
- 4,883
- Acres
- 0.11
- Subdivision
- Copper Ranch Amd
- Neighborhood
- Copper Ranch
Property Description
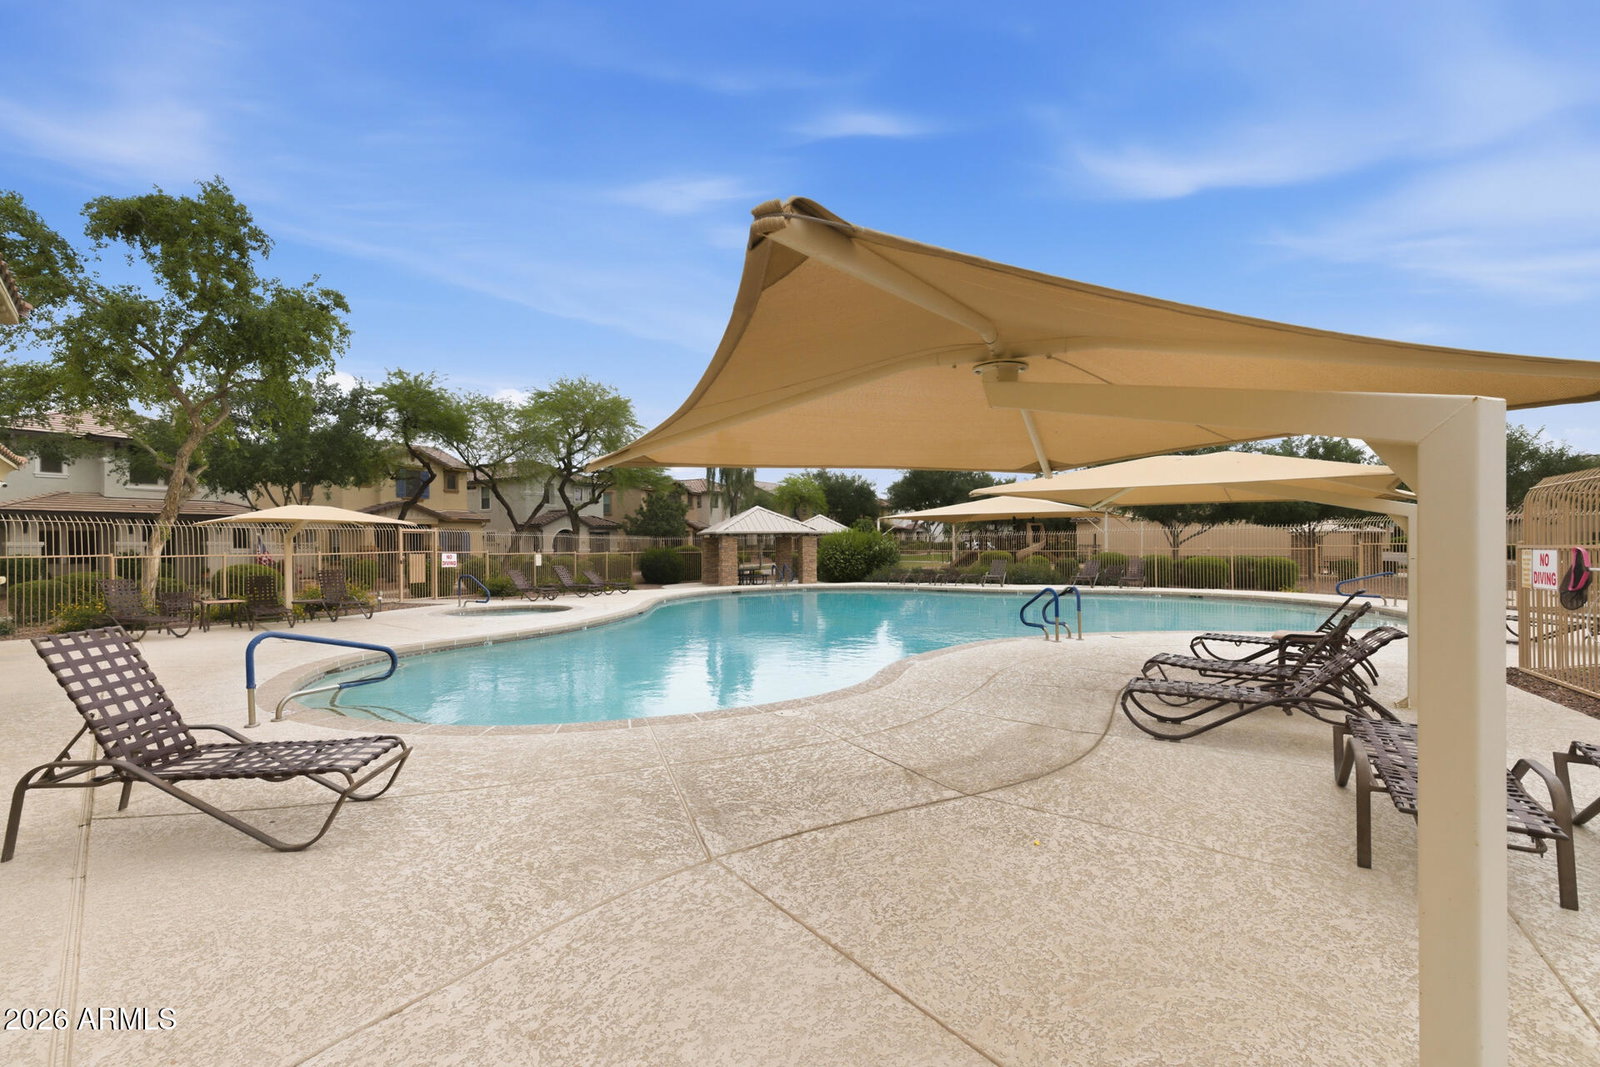
This original-owner home blends comfort, style, and convenience across 2,839 SqFt with 4 bedrooms and 3.5 baths. The spacious great room sets the tone for easy living, complemented by a large upstairs loft that's perfect for work, play, or relaxation. The kitchen stands out with 42'' cabinetry featuring pull-out shelves and crown molding, granite countertops, stainless steel appliances, a generous island with a breakfast bar, and a walk-in pantry that keeps everything organized. Sliding doors open to a covered patio and a low-maintenance backyard, giving you more time to enjoy the community pool and amenities. A main-level bedroom with its own en-suite bath offers an ideal setup for guests. Upstairs, the primary suite provides a peaceful retreat with a dual-sink vanity, separate tub and shower, linen closet, and walk-in closet. Two additional bedrooms, a full bath, and the conveniently located laundry room complete the upper level. Additional highlights include understairs storage, a newer water heater, a main-floor powder room, and a 2-car garage--everything you need for comfortable, modern living.
/u.realgeeks.media/rickevanshomes/DELEX_LOGO_BW_(1).jpg)
Additional Information
- Interior Features
- Full Bth Master Bdrm, Separate Shwr & Tub, Double Vanity, 2 Master Baths, Breakfast Bar, Kitchen Island, Walk-in Pantry, Granite Counters, High Speed Internet, Upstairs
- Taxes
- $2,243
- HOA Fee
- $152
- HOA Freqency
- Monthly
- Community Features
- Copper Ranch
- Flooring
- Carpet, Vinyl, Tile
- Heating
- Forced Air
- Air Conditioning
- Ceiling Fan(s), Central Air
- Exterior Construction
- Wood Frame, Painted, Stucco
- Stories
- 2
- Parking Features
- Garage Door Opener, Direct Access
- Garage Spaces
- 2
- Elementary School
- Gateway Pointe Elementary
- Middle School
- Williams Field High School
- High School
- Williams Field High School
Mortgage Calculator
Listing courtesy of Keller Williams Arizona Realty.
All information should be verified by the recipient and none is guaranteed as accurate by ARMLS. Copyright 2026 Arizona Regional Multiple Listing Service, Inc. All rights reserved.