180 Calle Del Viento --, Sedona, AZ 86336
- $2,328,922
- 4
- BD
- 4
- BA
- 4,228
- SqFt




- List Price
- $2,328,922
- Status
- ACTIVE
- Days on Market
- 119
- MLS#
- 7007877
- Subtype
- Residential
- Style
- Other
- Year Built
- 2006
- Bedrooms
- 4
- Bathrooms
- 4
- Full Baths
- 3
- Half Baths
- 1
- Living Area
- 4,228
- Lot Size
- 32,122
- Acres
- 0.74
- Subdivision
- Foothills South Unit 3
Property Description
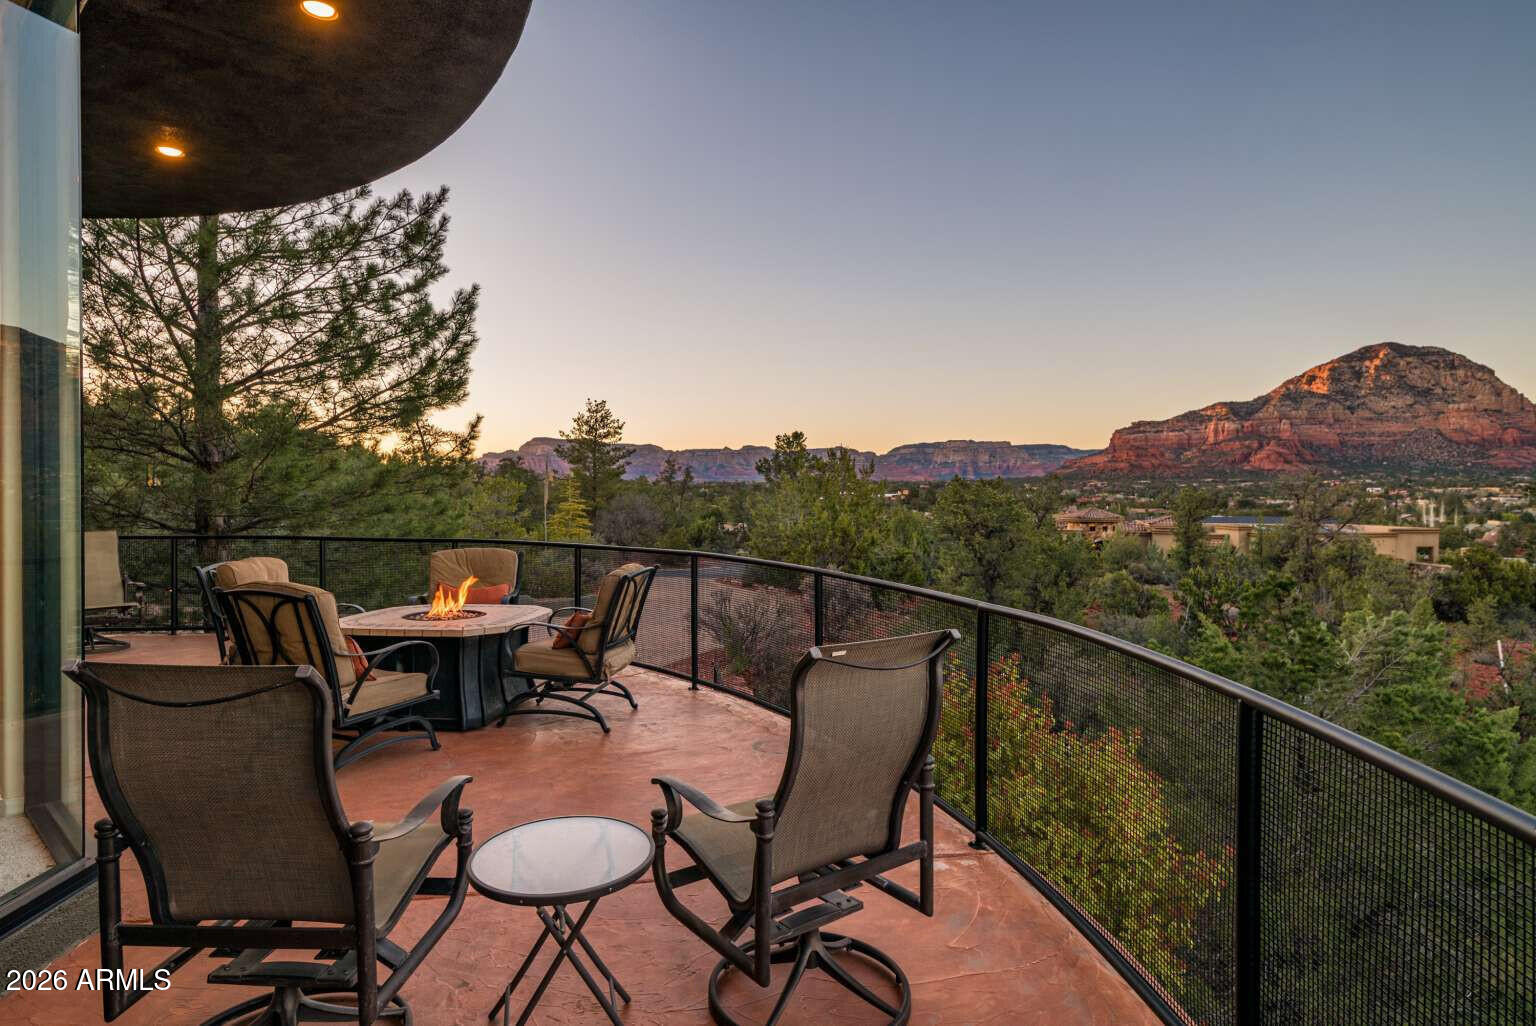
Perched on a private .74-acre homesite in a gated community in Sedona, this remarkable 4,228 sq ft multi-level residence captures breathtaking elevated red rock views and sparkling city lights at night. Designed to bring the landscape indoors, the home features dramatic floor-to-ceiling windows in the living room, soaring 10-foot ceilings throughout the main level , and an open layout that highlights the natural beauty surrounding the property. The spacious floorplan offers 4 bedrooms plus a dedicated office, 3 full bathrooms and one half bath. The fully finished walk-out basement level with its own private entrance and outdoor patio provides excellent potential for a private guest retreat or in-law suite. At the heart of the home, the large kitchen features granite countertops, custom cabinetry, and a distinctive floating glass bar, creating both style and functionality for everyday living or entertaining. The luxurious primary suite is a true retreat with its own private patio, spectacular views, and a spa-inspired bathroom complete with a large soaking tub and custom tile work. Throughout the home, elegant travertine flooring pairs with new carpet in the bedrooms and living room for comfort and warmth. Outdoor living is exceptional, with four patios--including three newly resurfaced in 2025--offering multiple vantage points to enjoy Sedona's iconic scenery , seasonal weather, and peaceful desert surroundings. Architecturally unique details set this personal retreat home apart, including a beautiful, centrally located contemporary mandala feature higlighted by a hexagonal skylight that fills the homes interior with natural light. A third-story octagonal shaped tower ideal for meditation, creativity, or simply taking in the panoramic views is accessed by a beautiful spiral staircase. Recent upgrades provide peace of mind and modern efficiency, including a new roof (2022), new exterior paint (2023)new carpet (2025), and two new HVAC systems installed in 2024. Additional highlights include a gas fireplace in the living room, custom tile bathrooms, and thoughtfully designed indoor-outdoor living spaces throughout. The two car garage with natural light from a large view window and newly surfaced floor could also work as a studio or exercise room. This distinctive Sedona property offers a rare opportunity to experience elevated desert living where architecture, views, and serenity come together for a one of a kind personal retreat.
/u.realgeeks.media/rickevanshomes/DELEX_LOGO_BW_(1).jpg)
Additional Information
- Interior Features
- Full Bth Master Bdrm, Separate Shwr & Tub, Double Vanity, Breakfast Bar, Kitchen Island, Granite Counters, High Speed Internet, 9+ Flat Ceilings
- Exterior Features
- Balcony, Private Street(s)
- Taxes
- $7,096
- HOA Fee
- $1,150
- HOA Freqency
- Annually
- Property Description
- Other
- Flooring
- Carpet, Stone
- Heating
- Forced Air
- Air Conditioning
- Central Air
- Exterior Construction
- Block, Wood Frame, Painted, Stucco
- Stories
- 3
- Parking Features
- Extended Length Garage, Garage Door Opener, Attached Garage, Off Street
- Garage Spaces
- 2
- Elementary School
- West Sedona Elementary School
- Middle School
- Sedona Red Rock Junior/Senior High School
- High School
- Sedona Red Rock Junior/Senior High School
- View
- Mountain(s), City, Panoramic
Mortgage Calculator
Listing courtesy of Congress Realty, Inc..
All information should be verified by the recipient and none is guaranteed as accurate by ARMLS. Copyright 2026 Arizona Regional Multiple Listing Service, Inc. All rights reserved.