33858 N 69th Street, Scottsdale, AZ 85266
- $1,979,000
- 3
- BD
- 3
- BA
- 3,367
- SqFt















- List Price
- $1,979,000
- Status
- ACTIVE
- Days on Market
- 135
- Price Change
- ▼ $21,000 1777752463
- MLS#
- 6999772
- Subtype
- Residential
- Style
- Ranch
- Year Built
- 1994
- Bedrooms
- 3
- Bathrooms
- 3
- Full Baths
- 2
- Half Baths
- 1
- Living Area
- 3,367
- Lot Size
- 9,515
- Acres
- 0.22
- Subdivision
- Terravita
- Neighborhood
- Terravita
Property Description
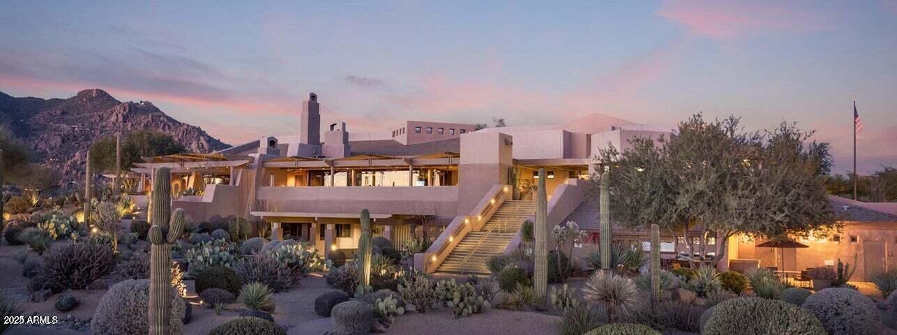
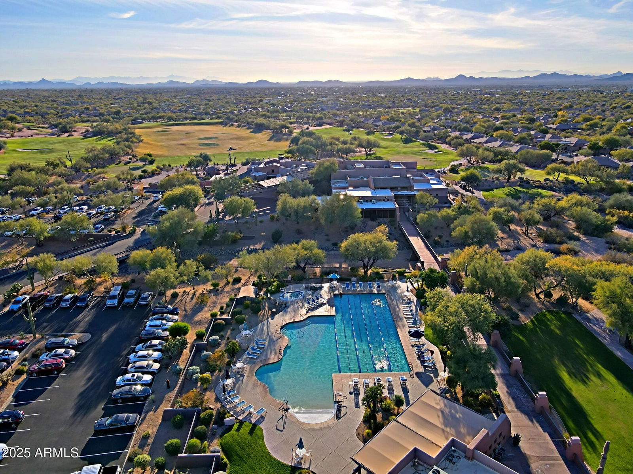
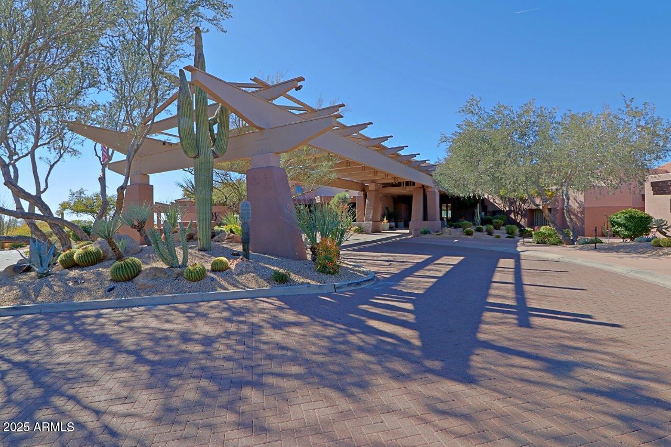
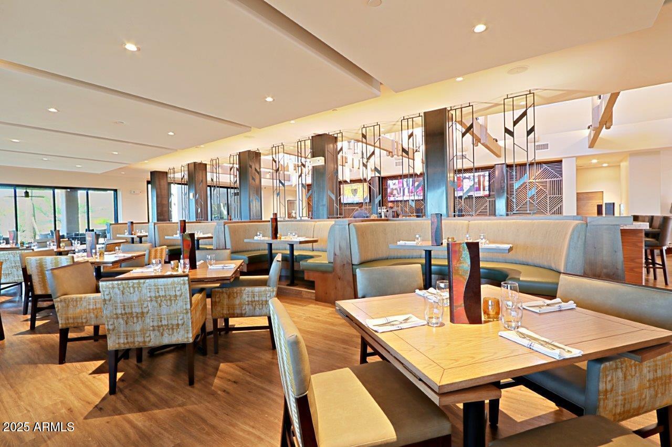
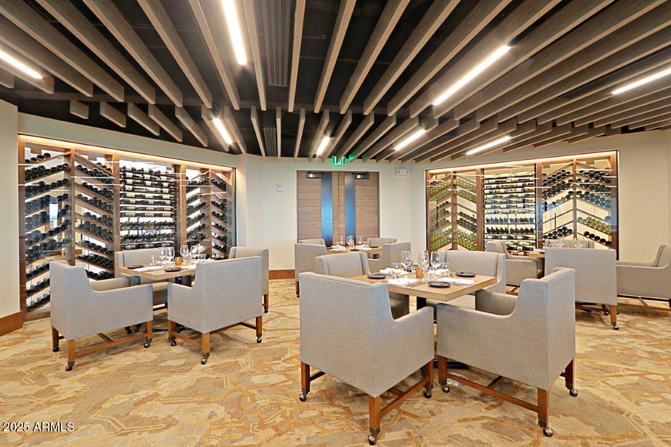
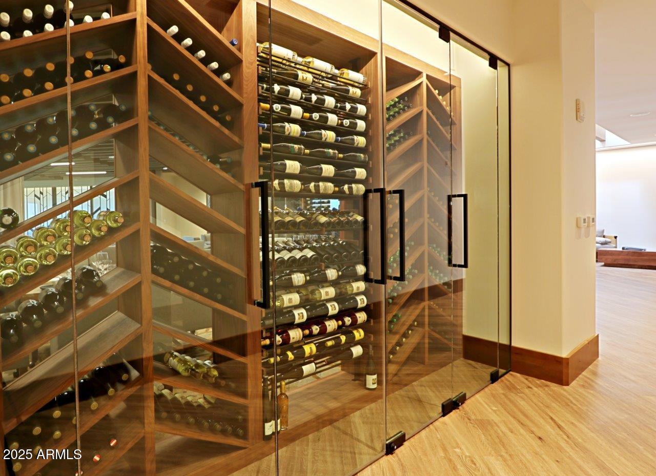
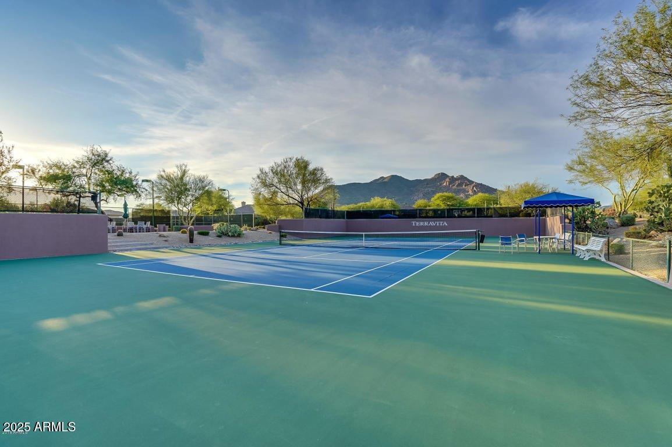
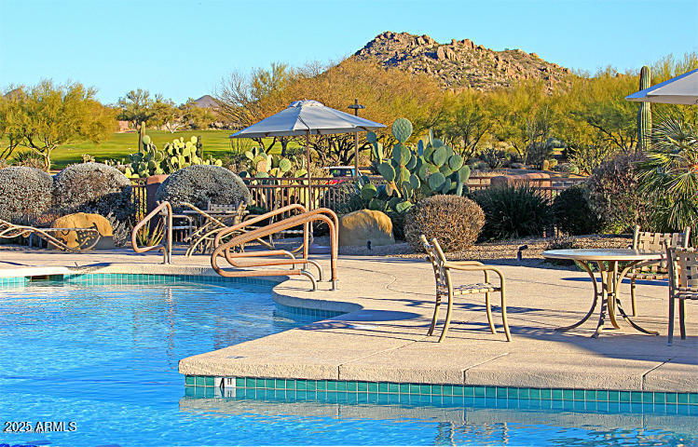
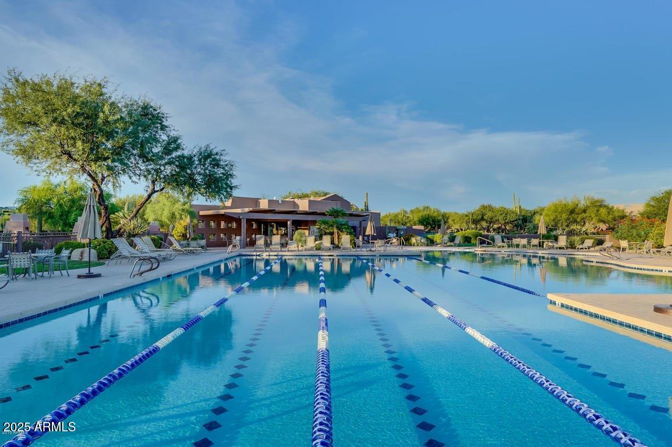
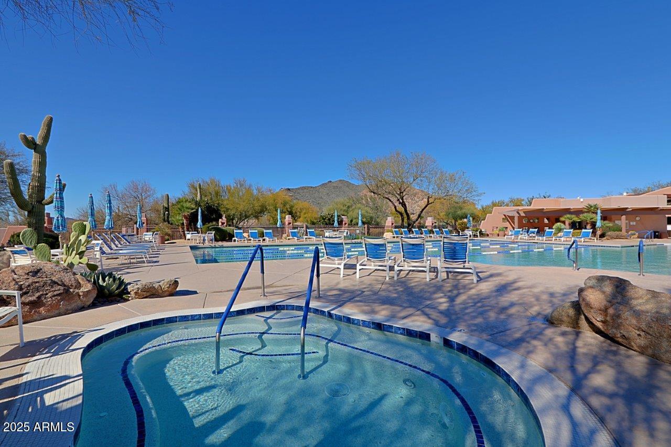
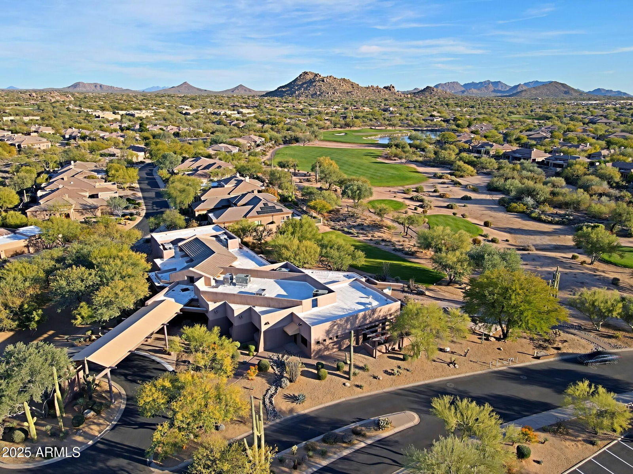
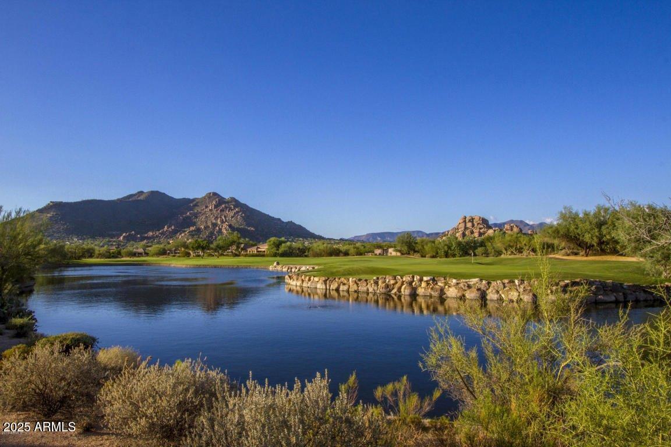
A Terravita Gem - Ventus Model located on golf course at the 18 pin with great mountain views steps away from the clubhouse. Home has it all! Three bedrooms, 2.5 baths, 3 car garage, master suite split from two additional bedrooms. Living room, dining room, great room, kitchen, breakfast nook, office/den, and a fabulous ''Arizona'' room overlooking backyard: pool and spa with water features, multiple entertainment areas with fire-pit and fireplace, putting green and breathtaking views. Entrance has courtyard and takes you into a large open living room and dining room and Arizona room with those fantastic views. Stone floors and carpeting throughout. Living room has stacked stone fireplace wall with hearth. Formal dining room. Arizona room with floor to ceiling glass doors. CLICK to backyard paradise. Corner fireplace. Lots of outside sunshine entering this home. Large kitchen with built-in SS appliances including wall ovens and gas range top. Backsplash has decorator tile and glass front cabinets above range top. Window over sink and in breakfast nook area. Large island with stone top. Access to laundry room with sink, cabinets and counter tops and access to three car garage. Great room off kitchen with wall containing beverage and prep area with sink and glass top shelving. Fireplace/hearth. Large windows and door to "Arizona" room. Powder room. Hallway to spacious primary bedroom with seating area. Sliding doors to patio and - VIEWS! Barn door entrance to primary bathroom with separate vanity/sink areas, walk-in shower, soaking tub and large closet area. Hallway with shelving and retainer wall. Second and third bedrooms have carpet and shutters. Bathroom has double sinks and walk-in shower. Office/den has wall of warm, lovely wood shelving, desk area and counter space. Entertainer's dream backyard: Pool and spa with water features, elevated retainer walls with decorator plants, outdoor kitchen/grill, elevated firepit seating area, fireplace seating area by spa. Covered patio area. Putting green down side of house! And, again, the golf course and mountain views! Perfectly located home in the Terravita community!
/u.realgeeks.media/rickevanshomes/DELEX_LOGO_BW_(1).jpg)
Additional Information
- Interior Features
- Full Bth Master Bdrm, Separate Shwr & Tub, Double Vanity, Eat-in Kitchen, Kitchen Island, Granite Counters, High Speed Internet, 9+ Flat Ceilings, No Interior Steps
- Exterior Features
- Screened in Patio(s), Private Street(s), Built-in Barbecue
- Taxes
- $2,705
- HOA Fee
- $321
- HOA Freqency
- Monthly
- Community Features
- Terravita
- Property Description
- Ranch
- Flooring
- Carpet, Tile
- Heating
- Natural Gas
- Air Conditioning
- Ceiling Fan(s), Central Air, Programmable Thmstat, ENERGY STAR Qualified Equipment, Ductless
- Exterior Construction
- Wood Frame, Painted, Stucco
- Stories
- 1
- Pool
- Yes
- Parking Features
- Tandem, Garage Door Opener, Attch'd Gar Cabinets, Temp Controlled, Direct Access
- Garage Spaces
- 3
- Elementary School
- Black Mountain Elementary School
- Middle School
- Sonoran Trails Middle School
- High School
- Cactus Shadows High School
- View
- Mountain(s)
Mortgage Calculator
Listing courtesy of Sonoran Properties Associates.
All information should be verified by the recipient and none is guaranteed as accurate by ARMLS. Copyright 2026 Arizona Regional Multiple Listing Service, Inc. All rights reserved.