11144 E Juan Tabo Road, Scottsdale, AZ 85255
- $1,680,000
- 3
- BD
- 3
- BA
- 3,067
- SqFt




- List Price
- $1,680,000
- Status
- ACTIVE
- Days on Market
- 139
- Price Change
- ▼ $20,000 1778578242
- MLS#
- 6997883
- Subtype
- Residential
- Style
- Contemporary
- Year Built
- 1999
- Bedrooms
- 3
- Bathrooms
- 3
- Full Baths
- 3
- Living Area
- 3,067
- Lot Size
- 11,300
- Acres
- 0.26
- Subdivision
- Quail Ridge At Troon Village
- Neighborhood
- Quail Ridge At Troon Village
Property Description
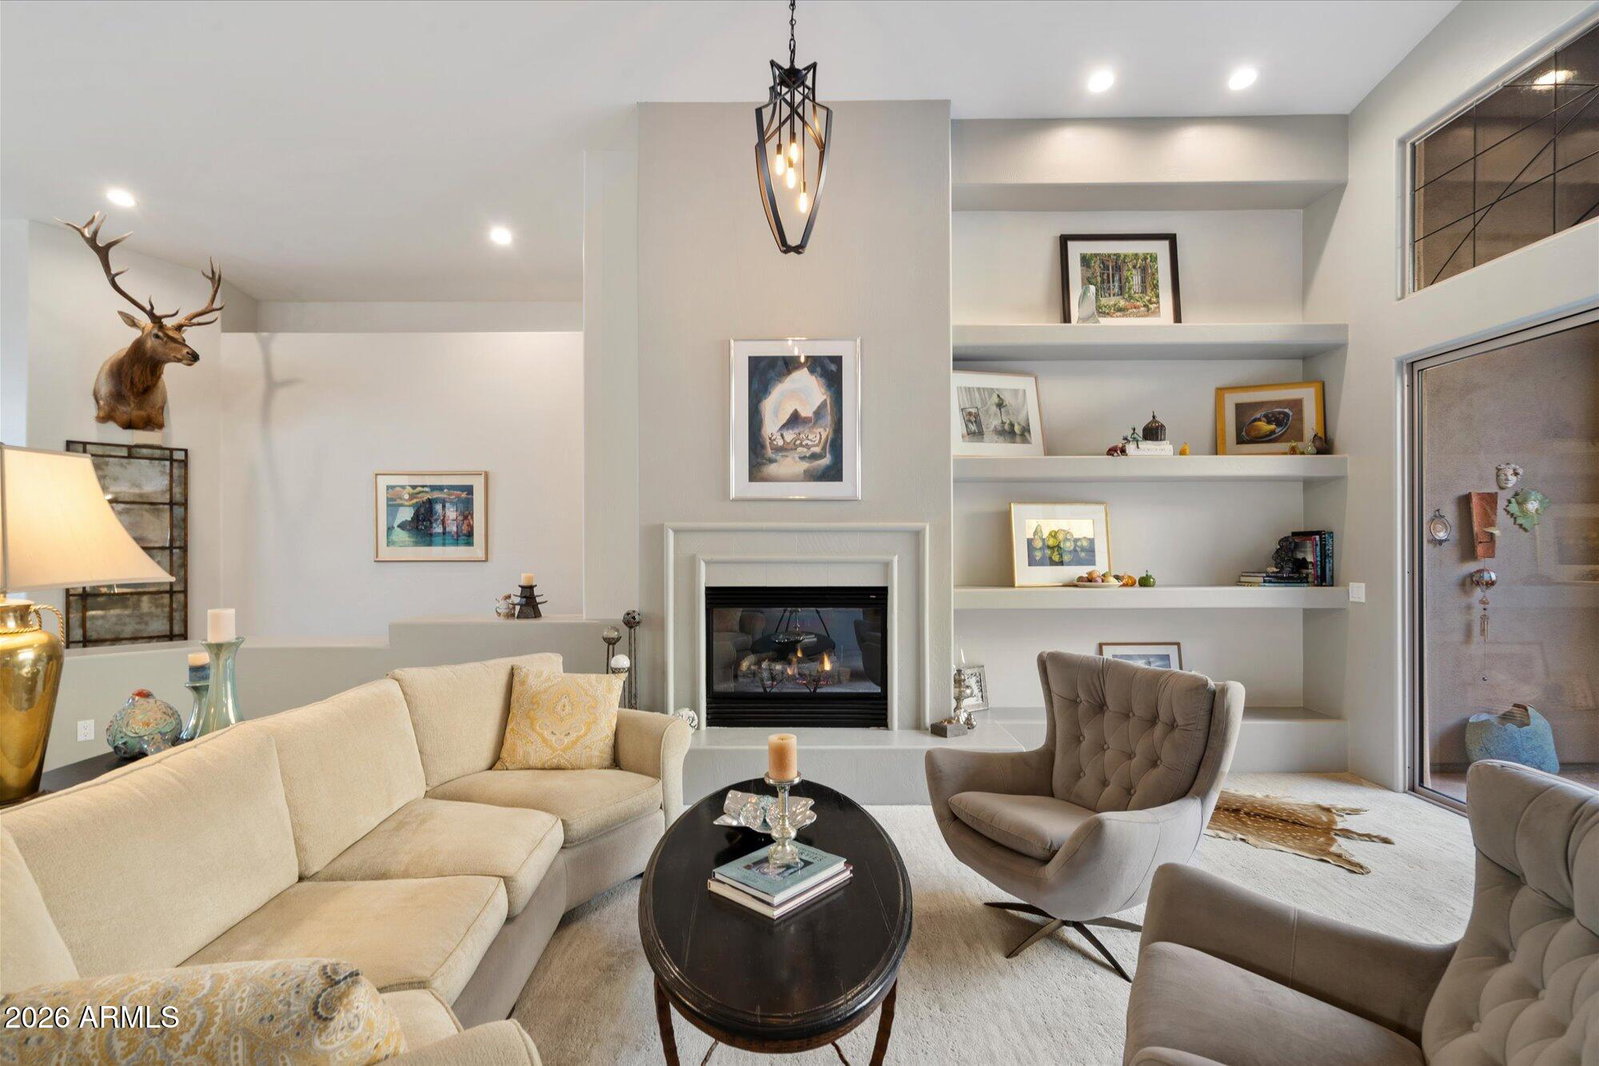
11144 E Juan Tabo Road, Scottsdale, AZ 85255 is a beautifully updated 3 bedroom, 3 bathroom single level home in the exclusive gated community of Quail Ridge at Troon Village. Located in North Scottsdale near Troon Mountain, this 3,067 sq ft home sits on an elevated cul de sac lot with stunning mountain views, dramatic boulder formations, no interior steps, an open floor plan, solar panels, and a water refining system. This Quail Ridge at Troon Village home offers luxury Scottsdale living with close proximity to golf, hiking, dining, shopping, community pool and spa, and the natural beauty of the Sonoran Desert. Step inside and experience a bright, thoughtfully designed interior where modern updates meet warm Arizona elegance. Soaring ceilings, large view windows, porcelain plank tile flooring, and a dramatic floor to ceiling fireplace create a beautiful first impression while drawing your eye directly to the outdoor patio, mountain backdrop, and striking natural boulder views. The upscale modernized custom kitchen has been fully reimagined with custom white maple bevel edge cabinetry, Thermador appliances, a large custom island, concrete look quartz countertops, coordinating quartz backsplash, updated lighting, and a functional layout designed for both everyday living and entertaining. The kitchen opens to the family room, complete with built in TV cabinetry and bookcases, creating a comfortable gathering space with seamless flow throughout the main living areas. The expansive primary suite is a private retreat featuring French doors that open directly to the patio and outdoor living space, allowing you to enjoy peaceful boulder and mountain views right from your bedroom. The refreshed primary bathroom features beautiful custom cabinetry, custom mirrors, updated lighting, porcelain plank tile flooring, and a tiled walk in shower. Guests will appreciate the spacious secondary bedroom with an updated en suite bathroom, new vanities, updated countertops, porcelain tile flooring, a tiled walk in shower, and a walk in closet. The third bedroom is currently designed as a flexible den, guest room, or office space and includes a custom built in Murphy bed, porcelain tile floors, and an attached updated bathroom with a new vanity, granite countertop, full tiled shower with bathtub, and custom lighting. Outdoor living is a true highlight of this home. The patio and backyard spaces are surrounded by beautiful desert scenery, mountain views, and dramatic boulder formations, creating a private and peaceful setting for relaxing or entertaining. Additional features include a built in barbecue, private street setting, north/south exposure, desert landscaping, solar screens, double pane windows, multi zone energy efficiency, and an over height garage with direct access. Residents of Quail Ridge at Troon Village enjoy gated entry, community pool and spa, beautifully maintained surroundings, and a premier North Scottsdale location near Troon Country Club, hiking trails, restaurants, shopping, and world class golf. This updated single level Scottsdale home offers the perfect blend of luxury, comfort, privacy, and lock and leave Arizona living.
/u.realgeeks.media/rickevanshomes/DELEX_LOGO_BW_(1).jpg)
Additional Information
- Interior Features
- Double Vanity, Eat-in Kitchen, Kitchen Island, Quartz Countertops, High Speed Internet, Vaulted Ceiling(s), 9+ Flat Ceilings, Roller Shields, No Interior Steps
- Exterior Features
- Private Street(s), Built-in Barbecue
- Taxes
- $4,527
- HOA Fee
- $578
- HOA Freqency
- Quarterly
- Community Features
- Quail Ridge At Troon Village
- Property Description
- Contemporary
- Flooring
- Carpet, Tile
- Heating
- Electric
- Air Conditioning
- Central Air, Programmable Thmstat
- Exterior Construction
- Wood Frame, Painted, Stucco
- Stories
- 1
- Parking Features
- Over Height Garage, Direct Access
- Garage Spaces
- 2
- Elementary School
- Desert Sun Academy
- Middle School
- Sonoran Trails Middle School
- High School
- Cactus Shadows High School
- View
- Mountain(s)
Mortgage Calculator
Listing courtesy of RE/MAX Fine Properties.
All information should be verified by the recipient and none is guaranteed as accurate by ARMLS. Copyright 2026 Arizona Regional Multiple Listing Service, Inc. All rights reserved.