3428 E Encanto Street, Mesa, AZ 85213
- $1,395,000
- 5
- BD
- 4
- BA
- 4,650
- SqFt




- List Price
- $1,395,000
- Status
- ACTIVE
- Days on Market
- 147
- Price Change
- ▼ $30,000 1784171053
- MLS#
- 6994564
- Subtype
- Residential
- Year Built
- 1984
- Bedrooms
- 5
- Bathrooms
- 4
- Full Baths
- 4
- Living Area
- 4,650
- Lot Size
- 15,308
- Acres
- 0.35
- Subdivision
- Thayer Estates 2 Lot 26-69
Property Description
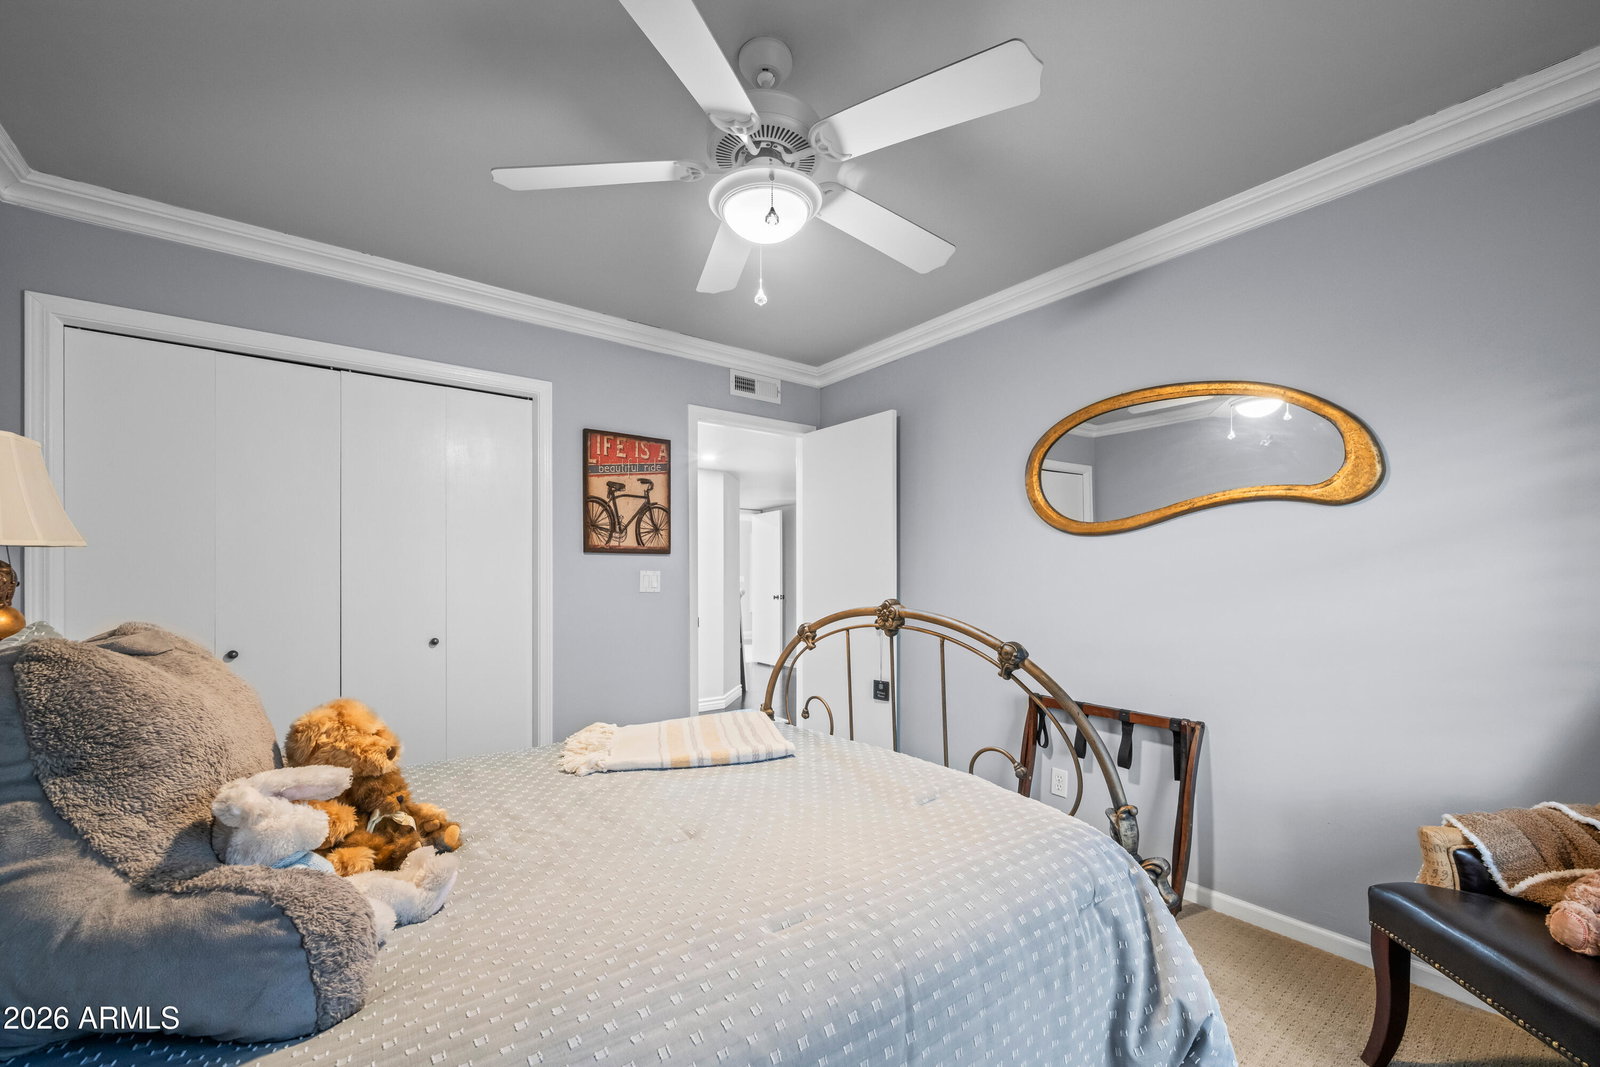
Luxury throughout. From the Beautiful gourmet kitchen to the exquisite Master bedroom. Over 4650 sq ft, this home will fit all your needs. Vaulted ceilings with crown molding throughout. The kitchen features all Bosch appliances, granite counter tops, breakfast bar, gas stove, 2 ovens, built in microwave and lots of Windows overlooking the back yard. 2 garages, one could easily be the man cave (28 ft X 21 Ft & 22 ft X 22 Ft). Take a walk through this 5 bedroom home by entering through the double doors into the foyer. The down stairs office could be a 6th bedroom. You will pass by the formal dining room and living room. Into the familyroom you will notice the built in cabinets and the gas fireplace. Double doors out to the patio. Down the west wing is the 2nd master Bedroom or Mother in law suit with walk in shower and exit to the backyard. Up the stairs you will walk into the entertainment/game room with storage closet and built in cabinets. Down the hall is the 2nd Master Bedroom complete with sitting area and gas fire place. The bathroom has a walk in shower, jetted tub, double sinks, dressing table and a large walk in closet. Plantation shutters throughtout. 120 gallon hot water tank. 4 ac units, laundry shoot. This is a must see home.
/u.realgeeks.media/rickevanshomes/DELEX_LOGO_BW_(1).jpg)
Additional Information
- Interior Features
- Full Bth Master Bdrm, Double Vanity, 2 Master Baths, Tub with Jets, Breakfast Bar, Walk-in Pantry, Granite Counters, High Speed Internet, Upstairs, Master Downstairs
- Exterior Features
- Sport Court(s), Storage
- Taxes
- $4,235
- Flooring
- Carpet, Tile, Wood
- Heating
- Forced Air, Heat Pump
- Air Conditioning
- Central Air, See Remarks, Heat Pump
- Exterior Construction
- Wood Frame, Brick, Stucco
- Stories
- 2
- Parking Features
- Tandem, Extended Length Garage, Separate Strge Area, Direct Access, Attached Garage
- Garage Spaces
- 6
- Elementary School
- Highland Arts Elementary
- Middle School
- Poston Junior High School
- High School
- Mountain View High School
Mortgage Calculator
Listing courtesy of RAN Realty & Property Management.
All information should be verified by the recipient and none is guaranteed as accurate by ARMLS. Copyright 2026 Arizona Regional Multiple Listing Service, Inc. All rights reserved.