34224 N Paseo Grande Drive, Queen Creek, AZ 85144
- $1,250,000
- 4
- BD
- 3
- BA
- 2,802
- SqFt




- List Price
- $1,250,000
- Status
- ACTIVE
- Days on Market
- 196
- Price Change
- ▼ $100,000 1787602651
- MLS#
- 6992219
- Subtype
- Residential
- Style
- Ranch
- Year Built
- 2017
- Bedrooms
- 4
- Bathrooms
- 3
- Full Baths
- 2
- Half Baths
- 1
- Living Area
- 2,802
- Lot Size
- 58,124
- Acres
- 1.33
- Subdivision
- Encanto Paseo
Property Description
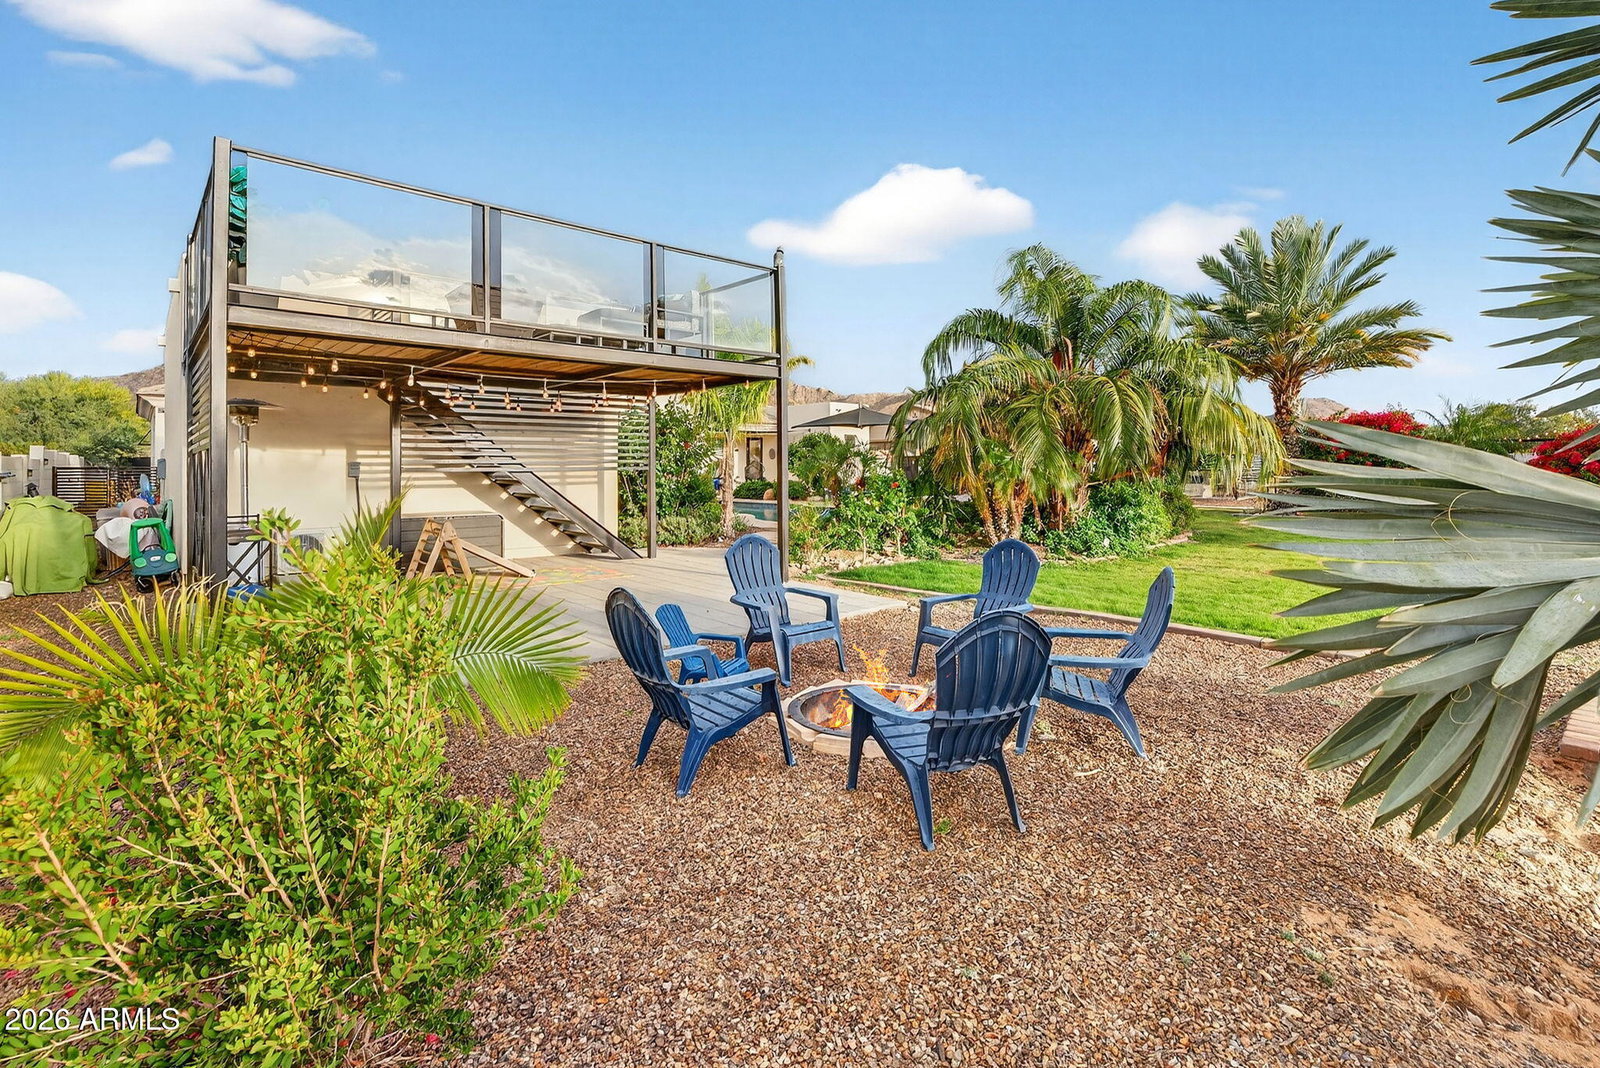
Exclusive gated community of Encanto Paseo & set on a 1.33-acre lot, this property offers exceptional privacy, breathtaking San Tan Mountain views, sparkling city light views, & the peaceful beauty of the surrounding desert landscape, all framed by the dramatic backdrop of San Tan Regional Park. The spacious great room floor plan is designed to capture the incredible views & provide seamless everyday living. The gourmet kitchen features top-of-the-line stainless steel appliances, marble countertops, custom backsplash, & a walk-in pantry. The private primary suite includes 2 large walk-in closets, separate vanities, designer mirros, soaking tub, separate shower & private access to the covered patio. A front office offers inspiring mountain views. Step outside to an entertainer's dream backyard complete with a private pool, covered patio, exterior fireplace, ramada, sport court, lush landscaping, and a viewing deck perfectly positioned to enjoy mountain views, city lights, and Arizona's beautiful starry skies. A detached 400 sq ft space adds flexibility for guests, a private office, gym, or hobby room. Additional features include a large laundry room and oversized 3-car garage. Located just minutes from Queen Creek Marketplace, shopping, dining, and highly rated schools including Casteel, American Leadership Academy, and Benjamin Franklin Charter Schools. A rare opportunity to own a private custom-lot retreat in one of Queen Creek's most desirable gated communities.
/u.realgeeks.media/rickevanshomes/DELEX_LOGO_BW_(1).jpg)
Additional Information
- Interior Features
- Full Bth Master Bdrm, Separate Shwr & Tub, Double Vanity, Pantry, Kitchen Island, Walk-in Pantry, Granite Counters, 9+ Flat Ceilings, No Interior Steps
- Exterior Features
- Sport Court(s), Balcony, Storage, Private Street(s), Private Yard, Built-in Barbecue, Rain Gutters
- Taxes
- $5,304
- HOA Fee
- $75
- HOA Freqency
- Monthly
- Property Description
- Ranch
- Flooring
- Carpet, Stone, Tile, Wood
- Appliances
- Dishwasher, Disposal, Refrigerator, Electric Cooktop, Microwave, Water Softener Owned
- Heating
- Electric
- Air Conditioning
- Ceiling Fan(s), Central Air, Ductless
- Exterior Construction
- Wood Frame, Stucco
- Stories
- 1
- Pool
- Yes
- Parking Features
- RV Access/Parking, RV Gated, Extended Length Garage, Side Vehicle Entry, Garage Door Opener, Attch'd Gar Cabinets, Direct Access, Electric Vehicle Charging Station(s)
- Garage Spaces
- 3
- Elementary School
- Skyline Ranch Elementary School
- Middle School
- San Tan Mountain Middle School
- High School
- San Tan Foothills High School
- View
- City Lights, Mountain(s), City, Desert, Panoramic
Mortgage Calculator
Listing courtesy of HomeSmart Lifestyles.
All information should be verified by the recipient and none is guaranteed as accurate by ARMLS. Copyright 2026 Arizona Regional Multiple Listing Service, Inc. All rights reserved.