5655 N 4th Street, Phoenix, AZ 85012
- $1,799,999
- 4
- BD
- 5
- BA
- 3,272
- SqFt




- List Price
- $1,799,999
- Status
- ACTIVE
- Days on Market
- 154
- Price Change
- ▼ $55,001 1782342914
- MLS#
- 6990204
- Subtype
- Residential
- Style
- Ranch
- Year Built
- 1934
- Bedrooms
- 4
- Bathrooms
- 5
- Full Baths
- 4
- Half Baths
- 1
- Living Area
- 3,272
- Lot Size
- 18,140
- Acres
- 0.42
- Subdivision
- Evans Addition To Orangewood Block 1 Lots 12
Property Description
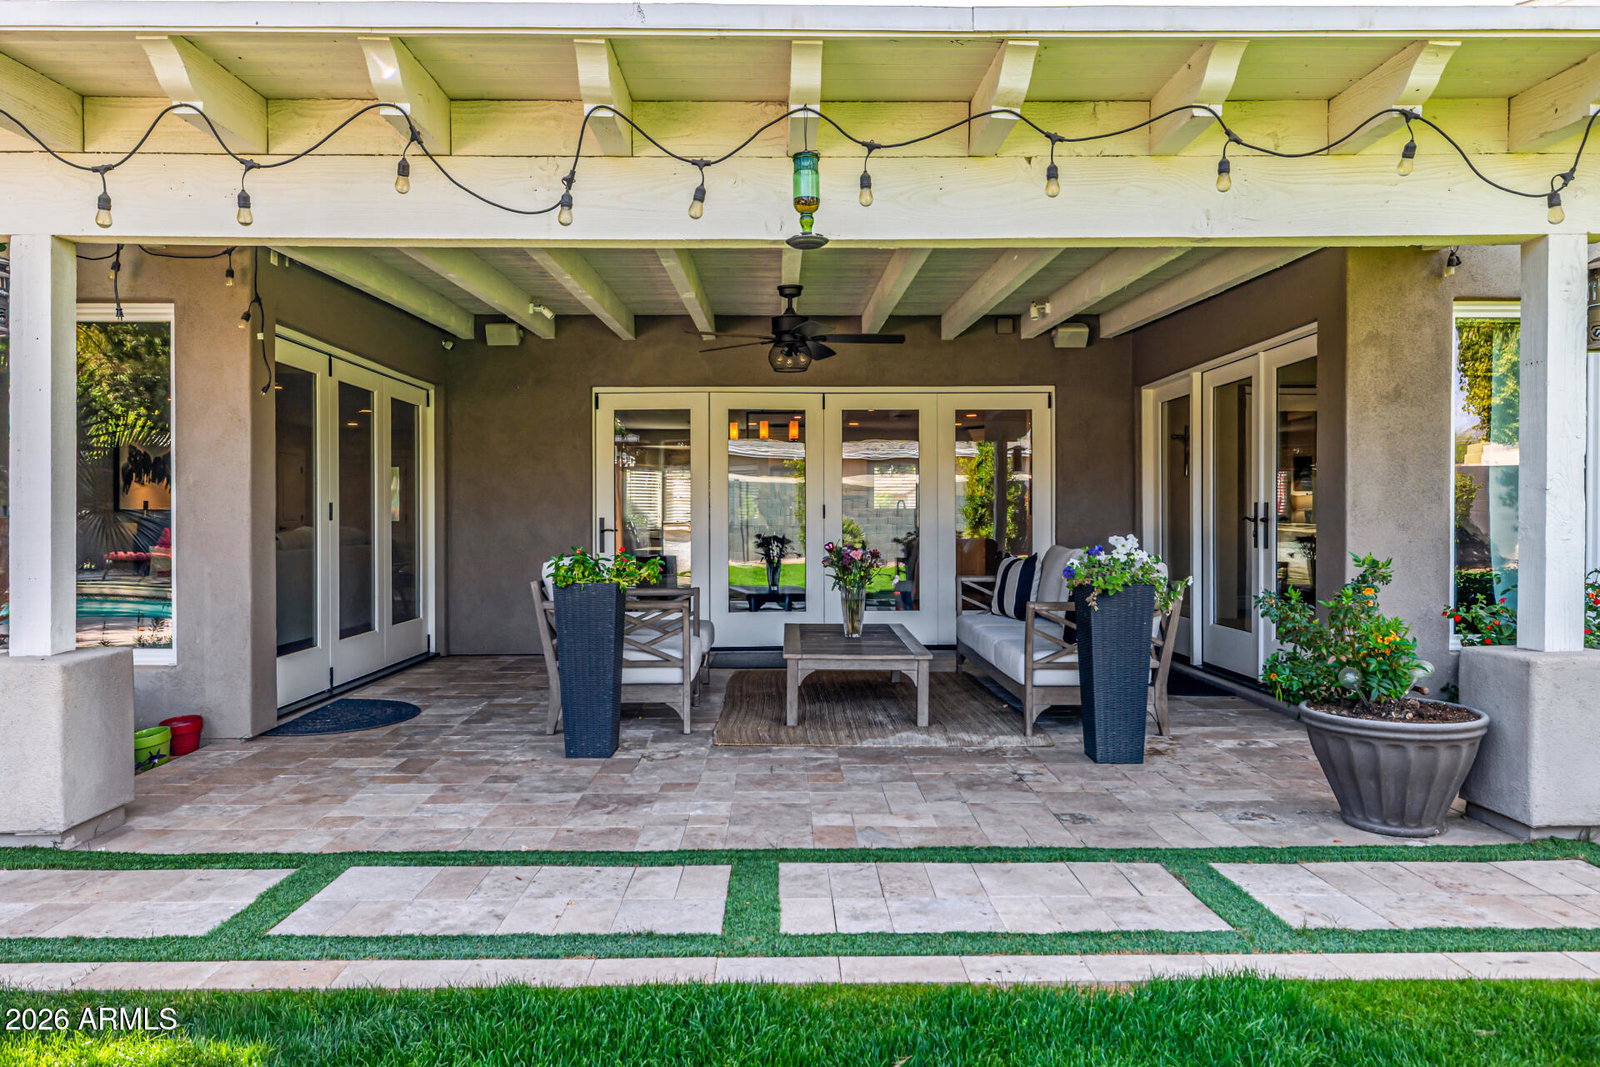
Enjoy space, charm, and location all in one! This stunning ranch-style property with POOL sits on an oversized corner lot in a premier North Central Phoenix neighborhood. Providing 4 beds, 4 baths + powder room, RV gate, 2.5-car garage, lush mature professionally landscaped w/shade trees, & great curb appeal w/paver circular driveway. The interior exudes elegance throughout with high-end finishes! The functional open floor plan features a two-way fireplace and custom folding doors that open entirely, transforming the space into an indoor-outdoor retreat. The remodeled gourmet kitchen boasts new SS appliances, granite counters, mosaic tile backsplash, a walk-in pantry, recessed lighting, white cabinetry w/crown molding, and a butcher block island w/breakfast bar. Split bedroom floor plan with all bedrooms have ensuites! The primary bedroom has outdoor access and a lavish bathroom with dual sinks & separate tub/shower. Experience a RESORT-STYLE retreat right from your spacious backyard! You'll love the relaxing covered patio, Sonos sound system for both inside and patio and a sparkling pool for year-round fun. Enjoy gardening in the beautiful travertine raised garden bed and a gazebo with power. This is your DREAM home you've been looking for! Seller recently reinspected sewer system and replaced older section beneath the garage. Don't miss this opportunity!
/u.realgeeks.media/rickevanshomes/DELEX_LOGO_BW_(1).jpg)
Additional Information
- Interior Features
- Full Bth Master Bdrm, Separate Shwr & Tub, Double Vanity, Eat-in Kitchen, Breakfast Bar, Kitchen Island, Walk-in Pantry, Granite Counters, High Speed Internet, 9+ Flat Ceilings, No Interior Steps
- Exterior Features
- Private Yard, Playground
- Taxes
- $6,850
- Property Description
- Ranch
- Flooring
- Carpet, Tile, Wood
- Heating
- Natural Gas
- Air Conditioning
- Ceiling Fan(s), Central Air
- Exterior Construction
- Block, Brick, Painted, Stucco
- Stories
- 1
- Pool
- Yes
- Parking Features
- RV Gated, Garage Door Opener, Circular Driveway, Direct Access, Attached Garage
- Garage Spaces
- 2
- Elementary School
- Madison Richard Simis School
- Middle School
- Madison Meadows School
- High School
- Central High School
- View
- Mountain(s)
Mortgage Calculator
Listing courtesy of My Home Group Real Estate.
All information should be verified by the recipient and none is guaranteed as accurate by ARMLS. Copyright 2026 Arizona Regional Multiple Listing Service, Inc. All rights reserved.