650 N Hawes Road Unit 4326, Mesa, AZ 85207
- $179,000
- 2
- BD
- 2
- BA
- 1,056
- SqFt



- List Price
- $179,000
- Status
- ACTIVE
- Days on Market
- 200
- MLS#
- 6989598
- Subtype
- Residential
- Style
- Contemporary
- Year Built
- 2016
- Bedrooms
- 2
- Bathrooms
- 2
- Full Baths
- 2
- Living Area
- 1,056
- Subdivision
- Viewpoint Golf Resort
- Neighborhood
- Viewpoint
Property Description
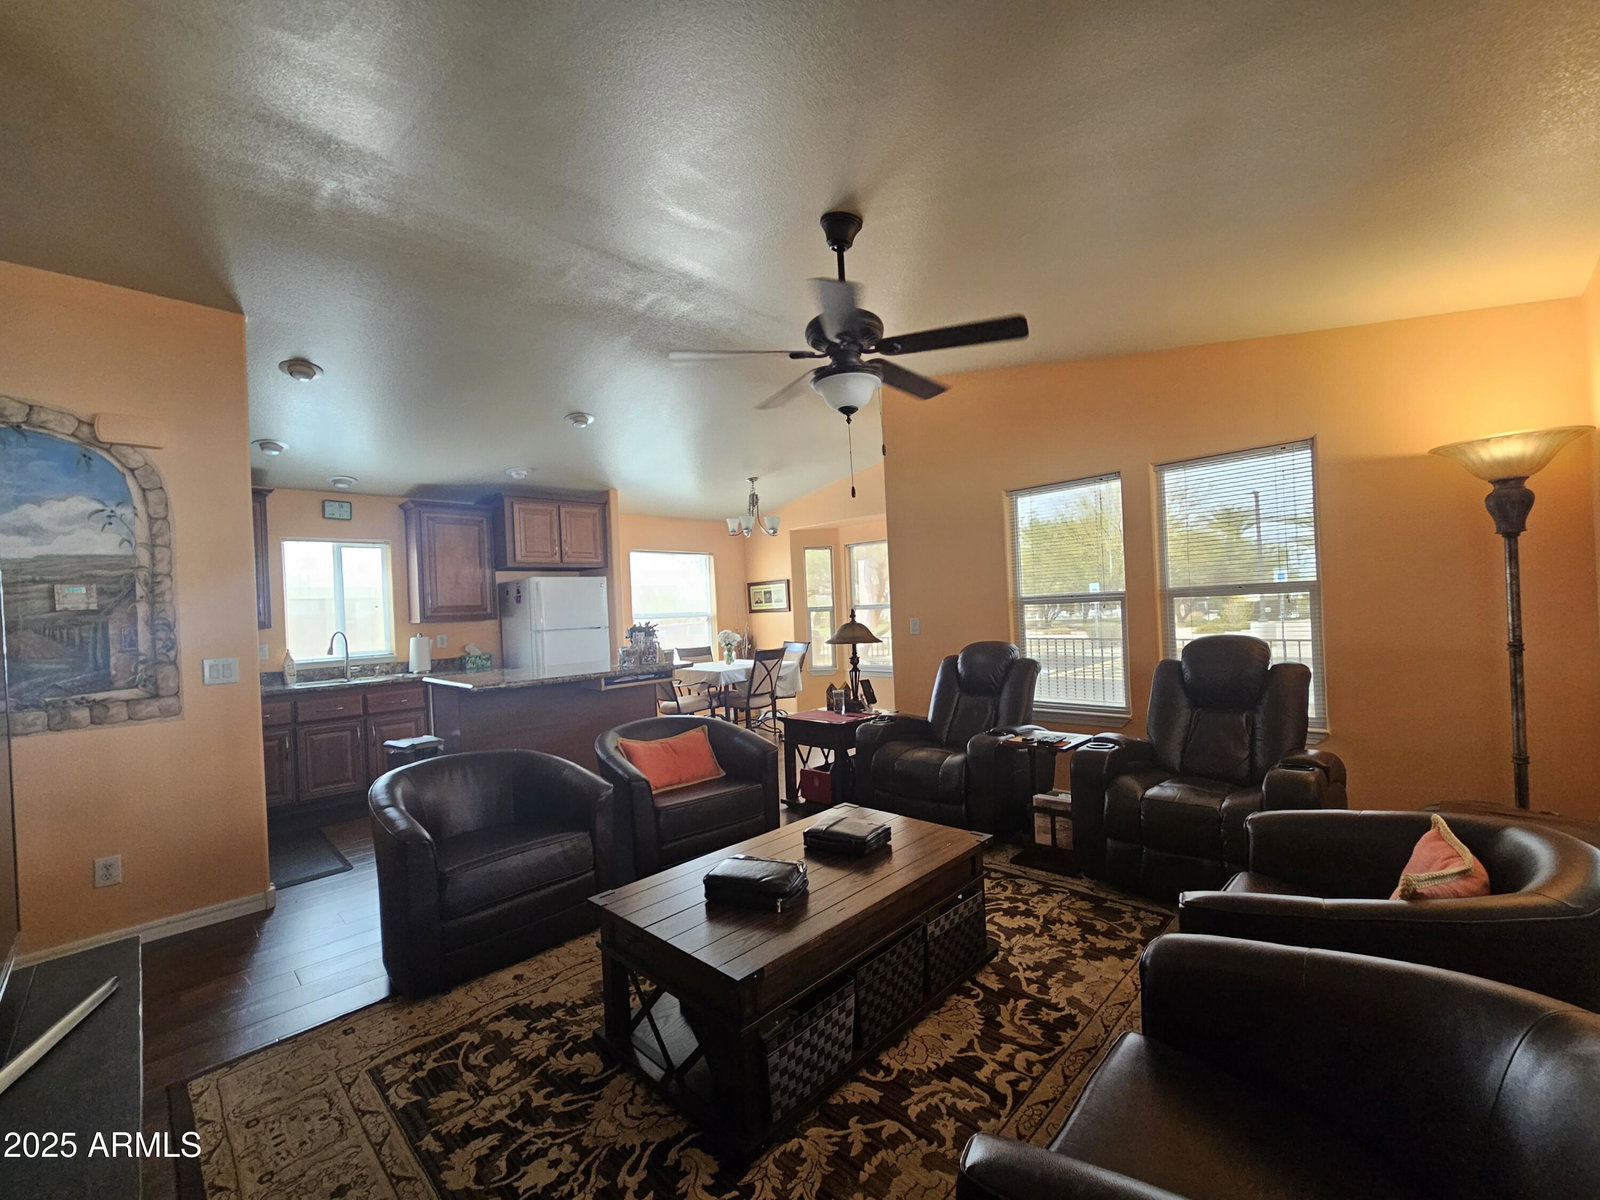
Location, location, location! This stunning 2-bedroom, 2-bathroom home boasts an open floor plan and is perfectly situated across from a park, pool, and workout room. Featuring vaulted ceilings, engineered hardwood floors, two-panel doors, updated lighting, Rolla Shields, and a bonus room, this home has it all. The spacious kitchen, dining, and living areas are designed for comfort and convenience. The expansive master bedroom includes a walk-in closet, an en-suite bathroom with a double sink, a private toilet, and a walk-in shower. The guest bedroom is versatile, featuring a Murphy bed and office desk. The home has been freshly painted inside, the roof has been recoated, and the low-maintenance exterior is enhanced with pavers surrounding the property. Additional features include an epoxy driveway, golf cart parking, a covered patio, and a sunny front patio with sunset views. This home comes fully furnished, both inside and out. Located in the Viewpoint community, which is exclusive to residents aged 55 and older, you'll have access to two golf courses (an 18-hole and a 9-hole), four pools, spas, tennis courts, pickleball courts, baseball fields, workout facilities, a pro shop, and Fat Willie's restaurant. Plus, the community offers over 200 clubs for various interests and activities.
/u.realgeeks.media/rickevanshomes/DELEX_LOGO_BW_(1).jpg)
Additional Information
- Interior Features
- 3/4 Bath Master Bdrm, Double Vanity, Kitchen Island, Laminate Counters, High Speed Internet, Vaulted Ceiling(s), No Interior Steps, Furnished(See Rmrks), See Remarks
- Exterior Features
- Storage
- Taxes
- $657
- Community Features
- Viewpoint
- Property Description
- Contemporary
- Flooring
- Laminate
- Appliances
- Dishwasher, Disposal, Refrigerator, Microwave, Electric Range, Washer, Dryer
- Heating
- Electric, Forced Air
- Air Conditioning
- Ceiling Fan(s), Central Air
- Exterior Construction
- Wood Frame, Painted, Wood Siding
- Stories
- 1
- Parking Features
- Attached Carport
- Elementary School
- Adult
- Middle School
- Adult
- High School
- Adult
Mortgage Calculator
Listing courtesy of Realty ONE Group.
All information should be verified by the recipient and none is guaranteed as accurate by ARMLS. Copyright 2026 Arizona Regional Multiple Listing Service, Inc. All rights reserved.