5149 N 34th Street, Phoenix, AZ 85018
- $1,995,000
- 4
- BD
- 4
- BA
- 2,938
- SqFt






- List Price
- $1,995,000
- Status
- ACTIVE
- Days on Market
- 161
- Price Change
- ▼ $55,000 1774525748
- MLS#
- 6986666
- Subtype
- Residential
- Year Built
- 1956
- Bedrooms
- 4
- Bathrooms
- 4
- Full Baths
- 4
- Living Area
- 2,938
- Lot Size
- 8,904
- Acres
- 0.20
- Subdivision
- Biltmore Heights 5
- Neighborhood
- Biltmore Heights
Property Description
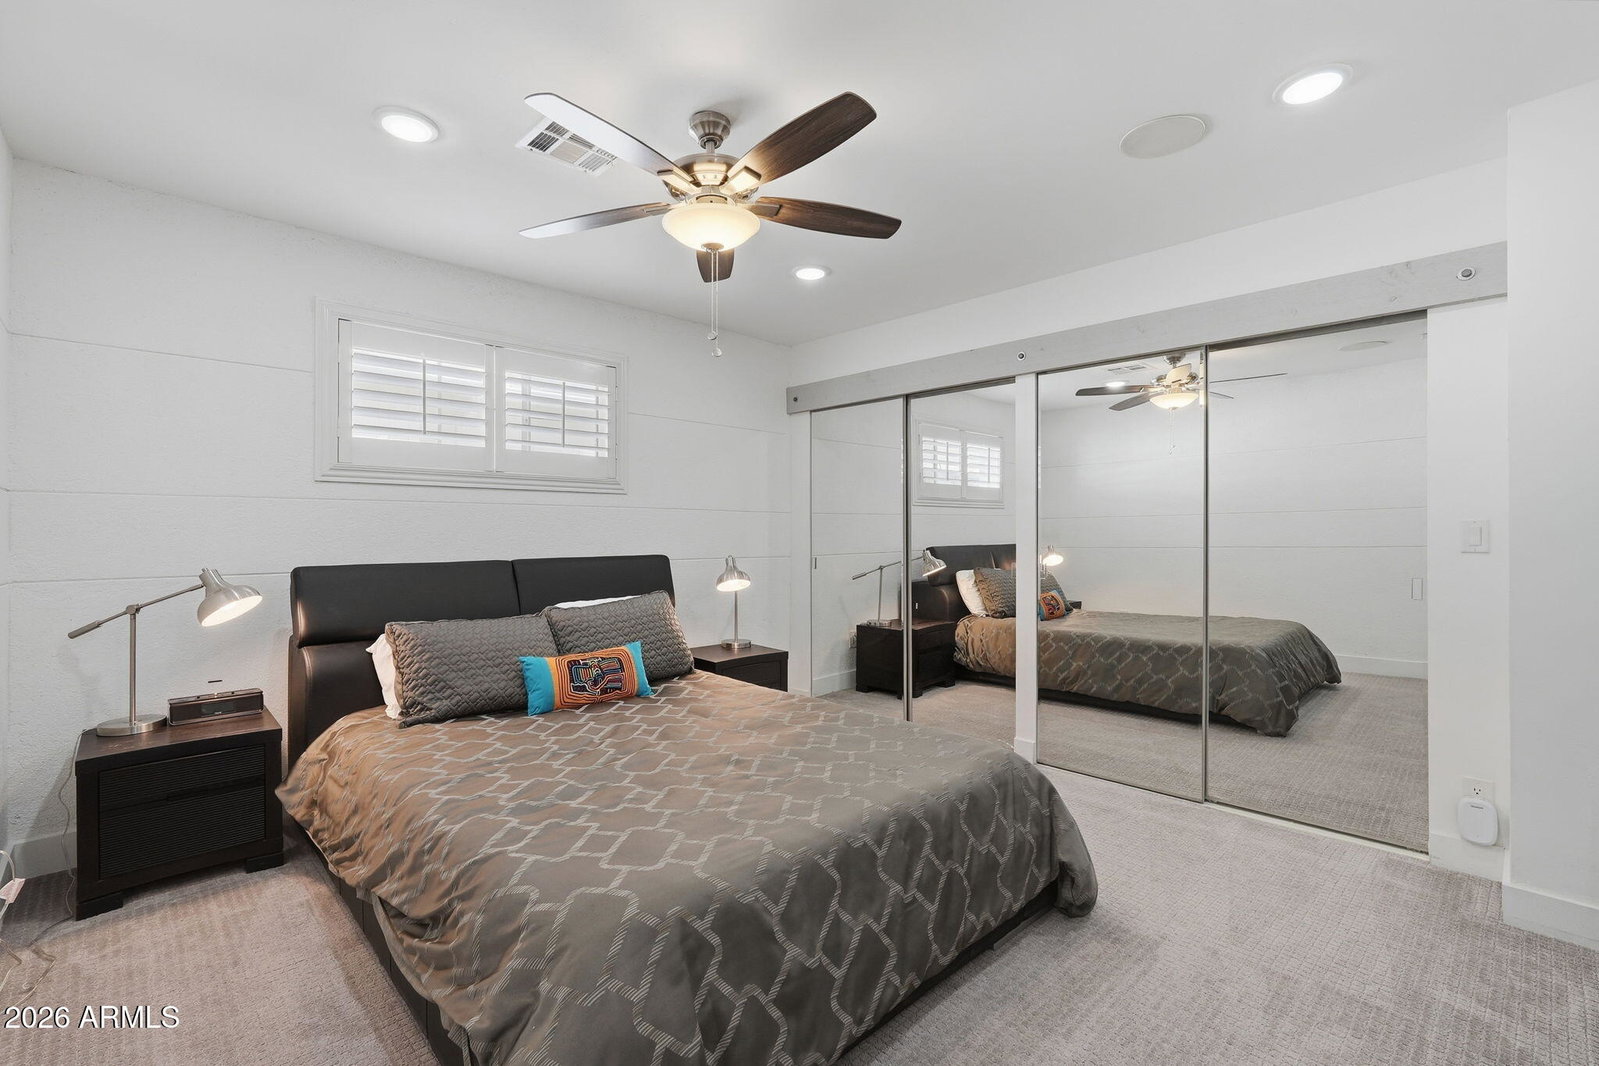
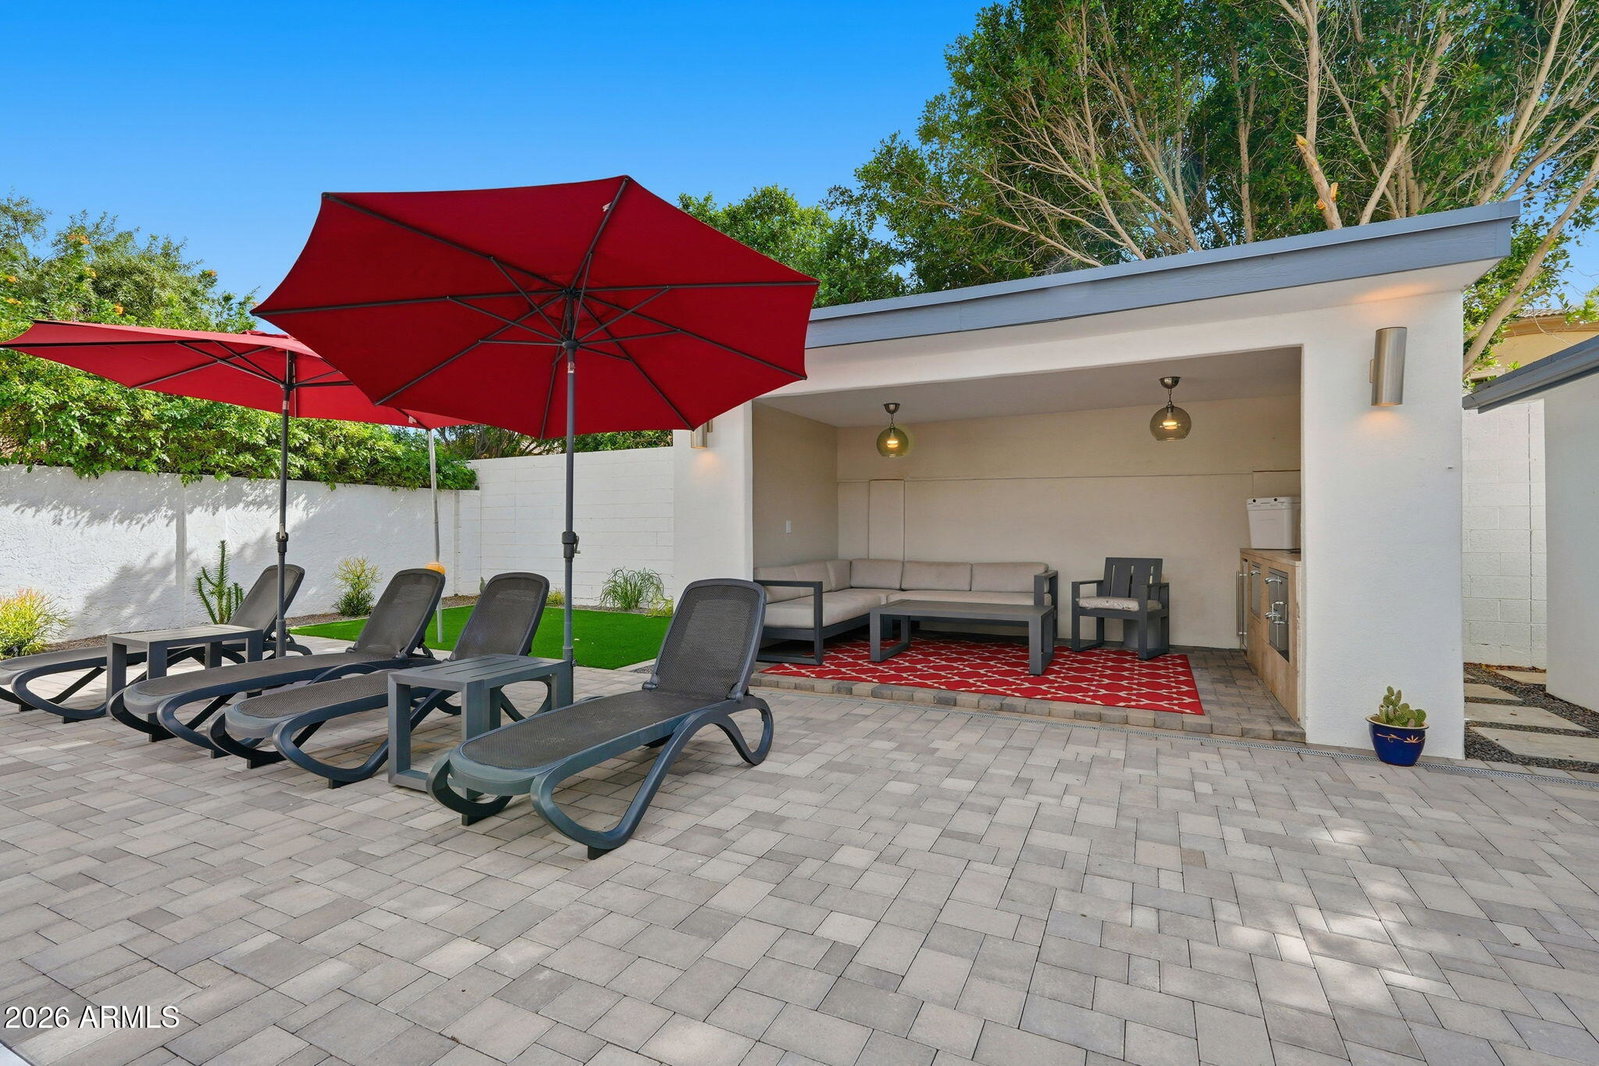
From the moment you arrive, this Biltmore Heights residence captivates with exceptional curb appeal, showcasing artificial turf, curated desert landscaping, a private front courtyard seating area, and the added convenience of both a garage and covered carport parking creating a welcoming yet highly functional first impression. Inside, the home is beautifully updated and move-in ready, while the backyard delivers a truly unforgettable resort-style experience rarely found in this coveted neighborhood. Offering 4 bedrooms, 4 bathrooms, and just over 2,900 square feet, the home is designed for both everyday comfort and elevated entertaining. The chef's kitchen is a standout, featuring a gas-burning pizza fire oven, wine bar with beverage center, new dishwasher, and custom wood blinds and shutters throughout. A newly added full bathroom with direct pool access enhances seamless indoor-outdoor living. The backyard is simply spectacular! Anchored by a brand-new pool completed in 2023 with marble edging, paver decking, and full remote-control operation. Enjoy a cabana with wet bar, built-in BBQ, tetherball court, and expansive grass areas ideal for pets, kids, or play, offering the perfect balance of luxury and livability. Significant upgrades since 2020 include added attic insulation, replaced A/C ductwork, fully replaced electrical panel, Tesla charger, second main drain, French drain system, and gutters with LeafFilter. The front yard was fully reimagined with paver driveway, courtyard, architectural mailbox pillars, landscape lighting, and desert landscaping. Ideally located in the heart of the high-demand Biltmore corridor, just minutes from world-class dining and shopping at Biltmore Fashion Park, championship golf, luxury resorts, hiking trails, and convenient freeway access. This is a rare opportunity to own a truly turnkey, resort-style home in one of Phoenix's most iconic and sought-after neighborhoods.
/u.realgeeks.media/rickevanshomes/DELEX_LOGO_BW_(1).jpg)
Additional Information
- Interior Features
- Full Bth Master Bdrm, Separate Shwr & Tub, Double Vanity, Eat-in Kitchen, Breakfast Bar
- Exterior Features
- Rain Gutters
- Taxes
- $6,263
- Community Features
- Biltmore Heights
- Flooring
- Carpet, Tile
- Heating
- Electric
- Air Conditioning
- Central Air, Programmable Thmstat
- Exterior Construction
- Block, Wood Frame, Spray Foam Insulation, Painted, Stucco, Brick Veneer
- Stories
- 1
- Pool
- Yes
- Parking Features
- Garage Door Opener, Direct Access, Electric Vehicle Charging Station(s), Attached Carport
- Garage Spaces
- 2
- Elementary School
- Biltmore Preparatory Academy
- Middle School
- Biltmore Preparatory Academy
- High School
- Camelback High School
Mortgage Calculator
Listing courtesy of Coldwell Banker Realty.
All information should be verified by the recipient and none is guaranteed as accurate by ARMLS. Copyright 2026 Arizona Regional Multiple Listing Service, Inc. All rights reserved.