3033 E Claremont Avenue, Phoenix, AZ 85016
- $1,950,000
- 5
- BD
- 5
- BA
- 4,469
- SqFt



- List Price
- $1,950,000
- Status
- ACTIVE
- Days on Market
- 173
- Price Change
- ▼ $150,000 1778207287
- MLS#
- 6981228
- Subtype
- Residential
- Year Built
- 1980
- Bedrooms
- 5
- Bathrooms
- 5
- Full Baths
- 4
- Half Baths
- 1
- Living Area
- 4,469
- Lot Size
- 4,914
- Acres
- 0.11
- Subdivision
- Colony Biltmore 4
Property Description
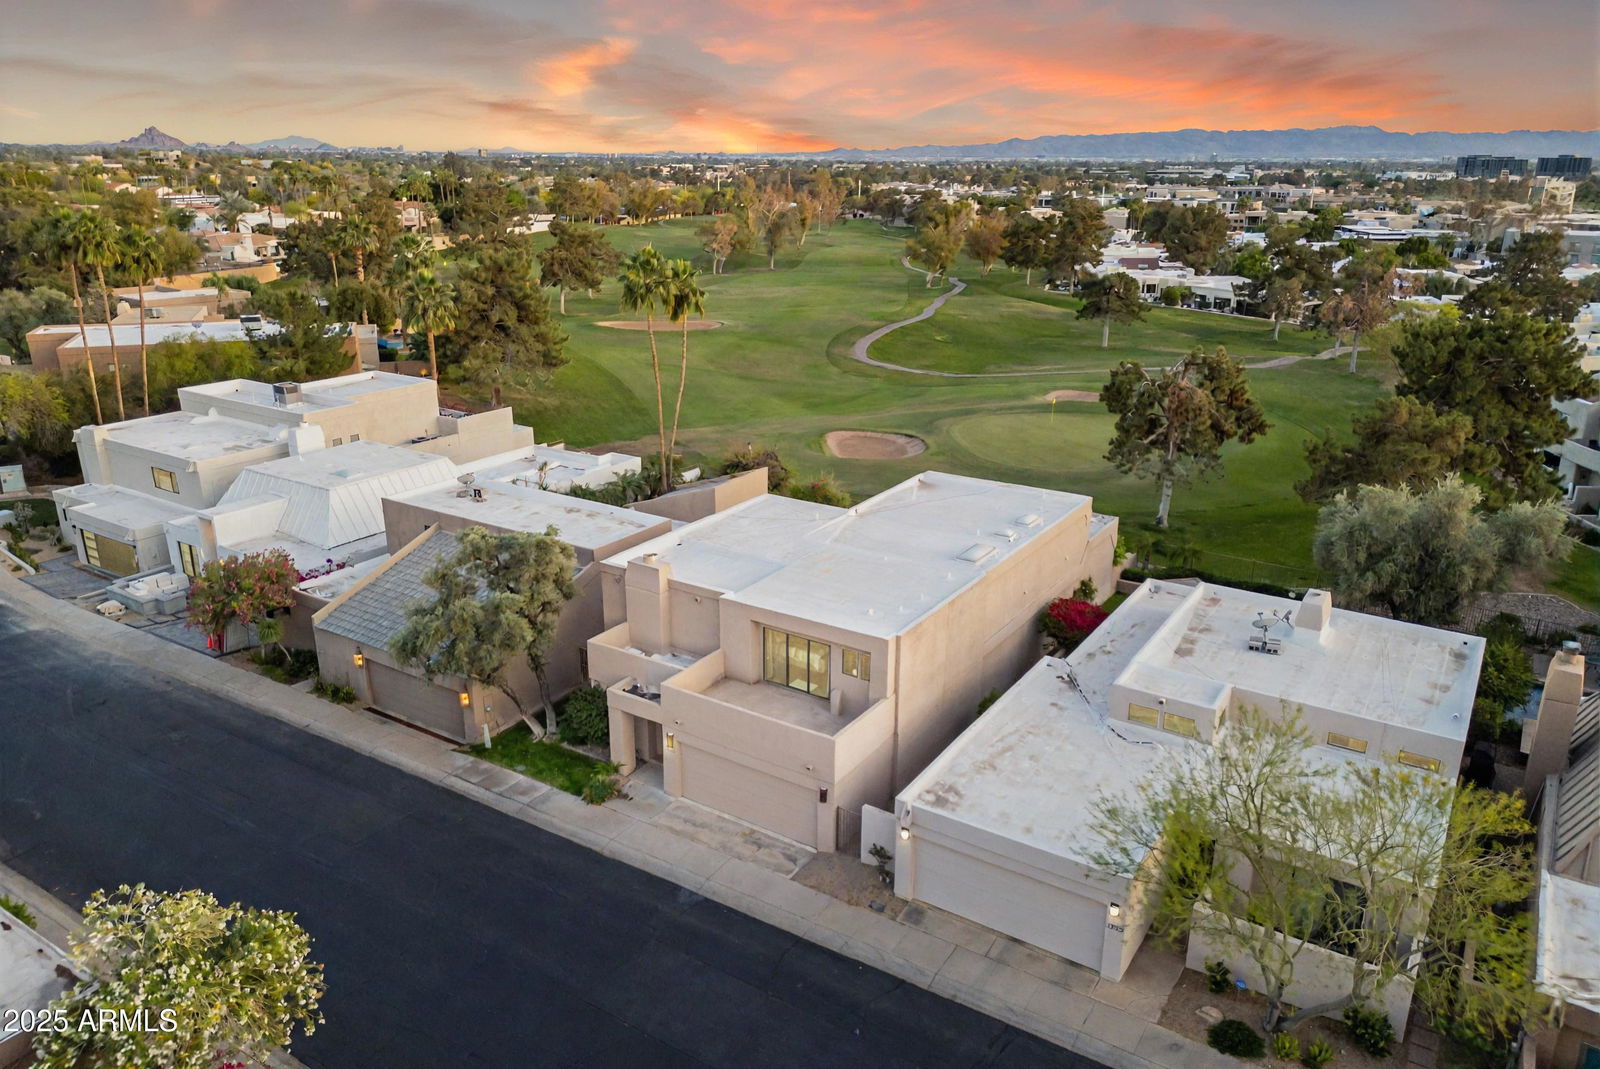

Experience peaceful living at its finest on the 10th Green of the prestigious Biltmore Links Course! Perfectly positioned to capture sweeping golf course, city light, and sunset views, this residence offers an exceptional opportunity to create your dream home in one of Phoenix's most sought-after communities. Spanning 4,469 square feet, the home features 5 bedrooms and 4.5 bathrooms with a versatile and thoughtfully designed layout. The expansive primary suite is conveniently located on the main level, offering tranquil golf course views and a private retreat-like feel. Upstairs, a second primary suite showcases an oversized balcony with breathtaking city lights and sunset vistas. The upper level also includes a spacious living area or office and two additional en-suite bedrooms. Designed for true Arizona indoor-outdoor living, the south-facing backyard feels like a private resort. Enjoy a covered patio, sparkling pool, and unforgettable sunset views--perfect for entertaining or unwinding in complete serenity. Located within the 24-hour guard-gated community of Colony Biltmore IV, this is an excellent lock-and-leave property offering both privacy and convenience. Just minutes from world-class shopping and dining at Biltmore Fashion Park and the iconic Arizona Biltmore Resort, with golf, hiking, fitness paths, and endless amenities nearby--this is Biltmore living at its best.
/u.realgeeks.media/rickevanshomes/DELEX_LOGO_BW_(1).jpg)
Additional Information
- Interior Features
- Full Bth Master Bdrm, Double Vanity, Breakfast Bar, Granite Counters, Master Downstairs, Roller Shields
- Taxes
- $14,454
- HOA Fee
- $435
- HOA Freqency
- Monthly
- Flooring
- Carpet, Tile
- Heating
- Electric
- Air Conditioning
- Central Air
- Exterior Construction
- Wood Frame, Stucco
- Stories
- 1
- Pool
- Yes
- Garage Spaces
- 2
- Elementary School
- Madison #1 Elementary School
- Middle School
- Madison #1 Elementary School
- High School
- Camelback High School
Mortgage Calculator
Listing courtesy of Russ Lyon Sotheby's International Realty.
All information should be verified by the recipient and none is guaranteed as accurate by ARMLS. Copyright 2026 Arizona Regional Multiple Listing Service, Inc. All rights reserved.