6653 E Sweetwater Avenue, Scottsdale, AZ 85254
- $1,750,000
- 4
- BD
- 4
- BA
- 3,831
- SqFt




- List Price
- $1,750,000
- Status
- ACTIVE
- Days on Market
- 204
- MLS#
- 6964559
- Subtype
- Residential
- Style
- Santa Barbara/Tuscan
- Year Built
- 2009
- Bedrooms
- 4
- Bathrooms
- 4
- Full Baths
- 3
- Half Baths
- 1
- Living Area
- 3,831
- Lot Size
- 22,728
- Acres
- 0.52
- Subdivision
- Desert Estates Unit 6
Property Description
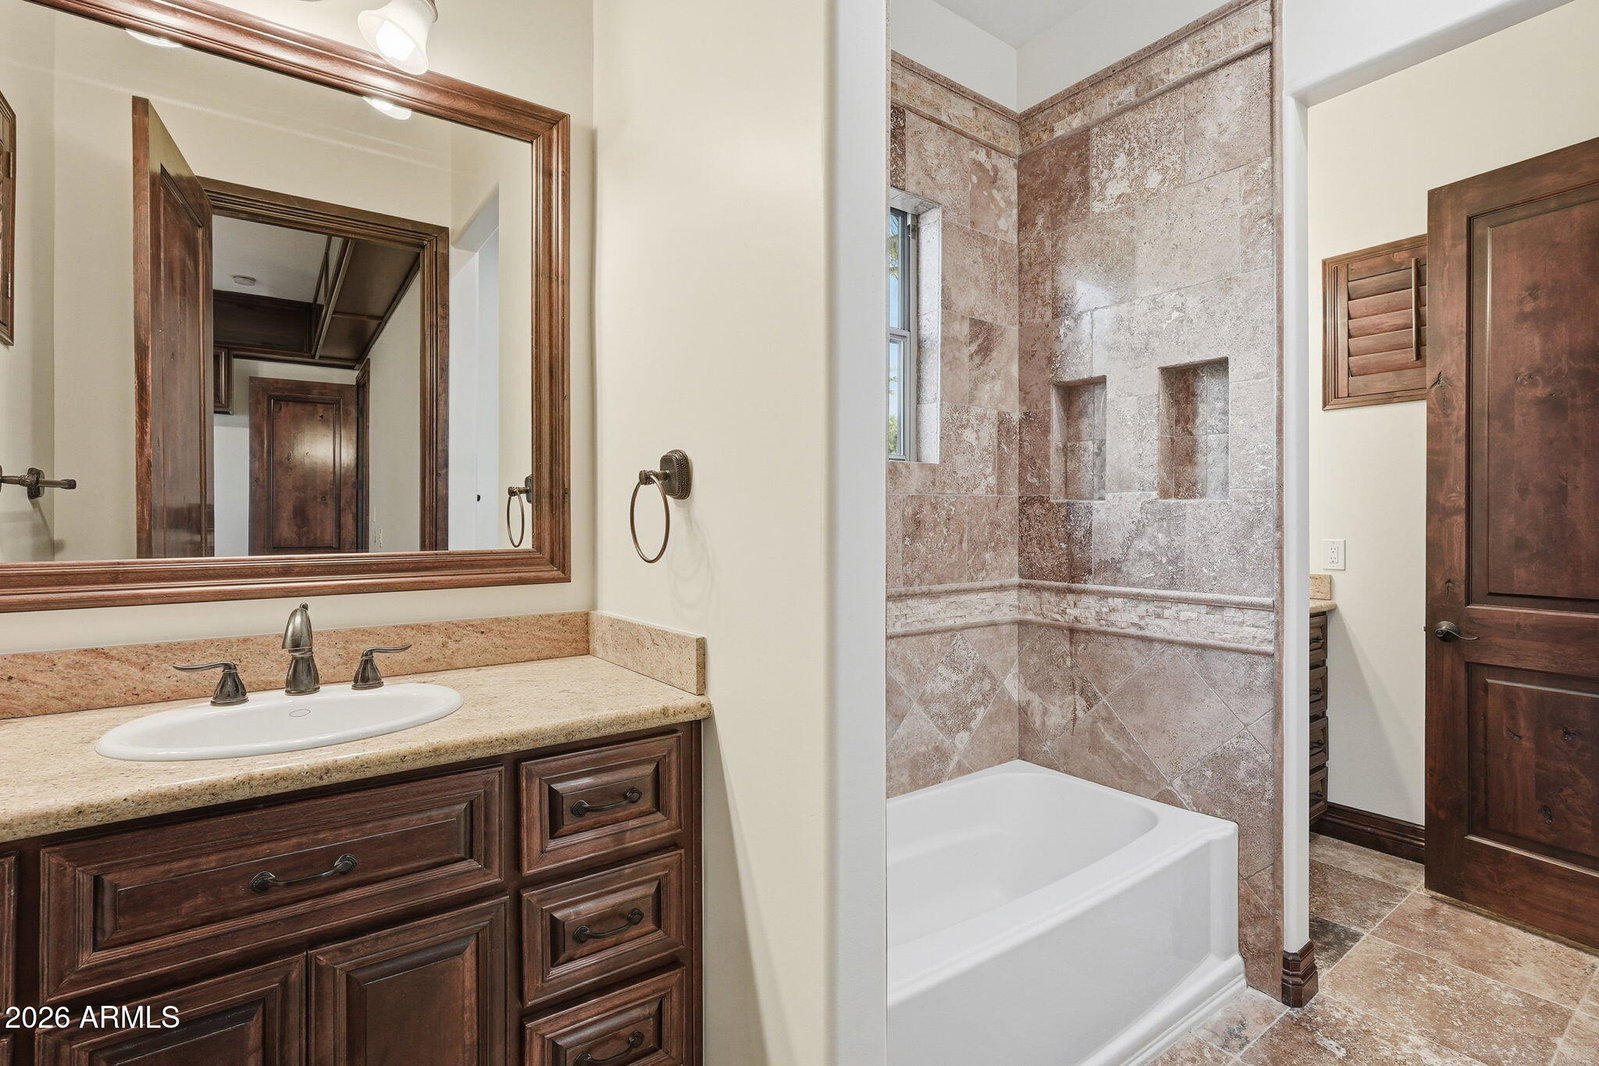
Come and see this freshly updated 4 bed 3 1/2 bath in North Scottsdale. Perfectly located close to Kierland you are minutes away from top quality dining, shopping, fantastic golf & highly rated schools. This 3800 sq ft luxury home boasts chiseled travertine flooring with beautiful mosaics & custom cabinets. The gourmet kitchen features a gas cook top, warm-up drawer, gorgeous white quartz countertops, spacious pantry & stainless appliances. The master bedroom includes a private balcony with mountain views. The luxurious master bath has a separate shower, double sinks, walk in closet and private toilet room. Fourth bedroom can also be an office with a separate entrance for privacy and a full bath. The bright bonus (game) room includes a wet bar with wine cooler/drink fridge along with access to the covered patio. Enjoy the huge outside kitchen. This large lot is ready to be transformed into your own private oasis with mature shade bushes and palm trees. The oversized 3 car, extended length garage was just epoxied and new water softener was installed. Roof was redone in 2019. 2 A/C units were replaced in 2018 and the third was done in 2022. Don't miss out on this rare Scottsdale non HOA gem.
/u.realgeeks.media/rickevanshomes/DELEX_LOGO_BW_(1).jpg)
Additional Information
- Interior Features
- Full Bth Master Bdrm, Separate Shwr & Tub, Double Vanity, Eat-in Kitchen, Kitchen Island, Walk-in Pantry, Quartz Countertops, High Speed Internet, Upstairs, 9+ Flat Ceilings
- Exterior Features
- Balcony, Private Yard, Built-in Barbecue
- Taxes
- $7,683
- Property Description
- Santa Barbara/Tuscan
- Flooring
- Carpet, Stone
- Heating
- Electric
- Air Conditioning
- Ceiling Fan(s), Central Air
- Exterior Construction
- Wood Frame, Painted, Stucco, Brick Veneer
- Stories
- 2
- Parking Features
- RV Access/Parking, RV Gated, Side Vehicle Entry, Garage Door Opener, Circular Driveway
- Garage Spaces
- 3
- Elementary School
- Sandpiper Elementary School
- Middle School
- Desert Shadows Middle School
- High School
- Horizon High School
- View
- Mountain(s)
Mortgage Calculator
Listing courtesy of Balboa Realty, LLC.
All information should be verified by the recipient and none is guaranteed as accurate by ARMLS. Copyright 2026 Arizona Regional Multiple Listing Service, Inc. All rights reserved.