29348 N 111th Way, Scottsdale, AZ 85262
- $3,400,000
- 6
- BD
- 7
- BA
- 7,678
- SqFt




- List Price
- $3,400,000
- Status
- ACTIVE
- Days on Market
- 225
- Price Change
- ▼ $100,000 1781139847
- MLS#
- 6958877
- Subtype
- Residential
- Year Built
- 2001
- Bedrooms
- 6
- Bathrooms
- 7
- Full Baths
- 6
- Half Baths
- 1
- Living Area
- 7,678
- Lot Size
- 56,060
- Acres
- 1.29
- Subdivision
- Boulder Crest At Troon North Unit 1
Property Description
Luxury, privacy, and panoramic desert views come together in this exceptional residence within Troon North's prestigious Boulder Crest community. Designed for those who appreciate space, comfort, and effortless entertaining, this custom estate offers six bedrooms, six and a half bathrooms, and a versatile floor plan ideal for hosting guests, accommodating multi-generational living, or enjoying a private retreat in North Scottsdale. The outdoor experience captures everything that makes Arizona living so desirable. Overlooking the Sonoran Desert, the backyard showcases a negative-edge pool, multiple covered patios, a built-in BBQ, outdoor fireplace, fire pit gathering area, and breathtaking views of surrounding mountains, city lights, and unforgettable sunsets. Located just minutes from Troon North Golf Club, Pinnacle Peak hiking trails, world-class golf, upscale dining, and premier Scottsdale shopping, this home offers an exceptional blend of luxury and convenience. Whether you're seeking a full-time residence, seasonal getaway, or luxury golf community home, this property delivers the lifestyle that has made Troon North one of North Scottsdale's most sought-after destinations.
/u.realgeeks.media/rickevanshomes/DELEX_LOGO_BW_(1).jpg)
Additional Information
- Interior Features
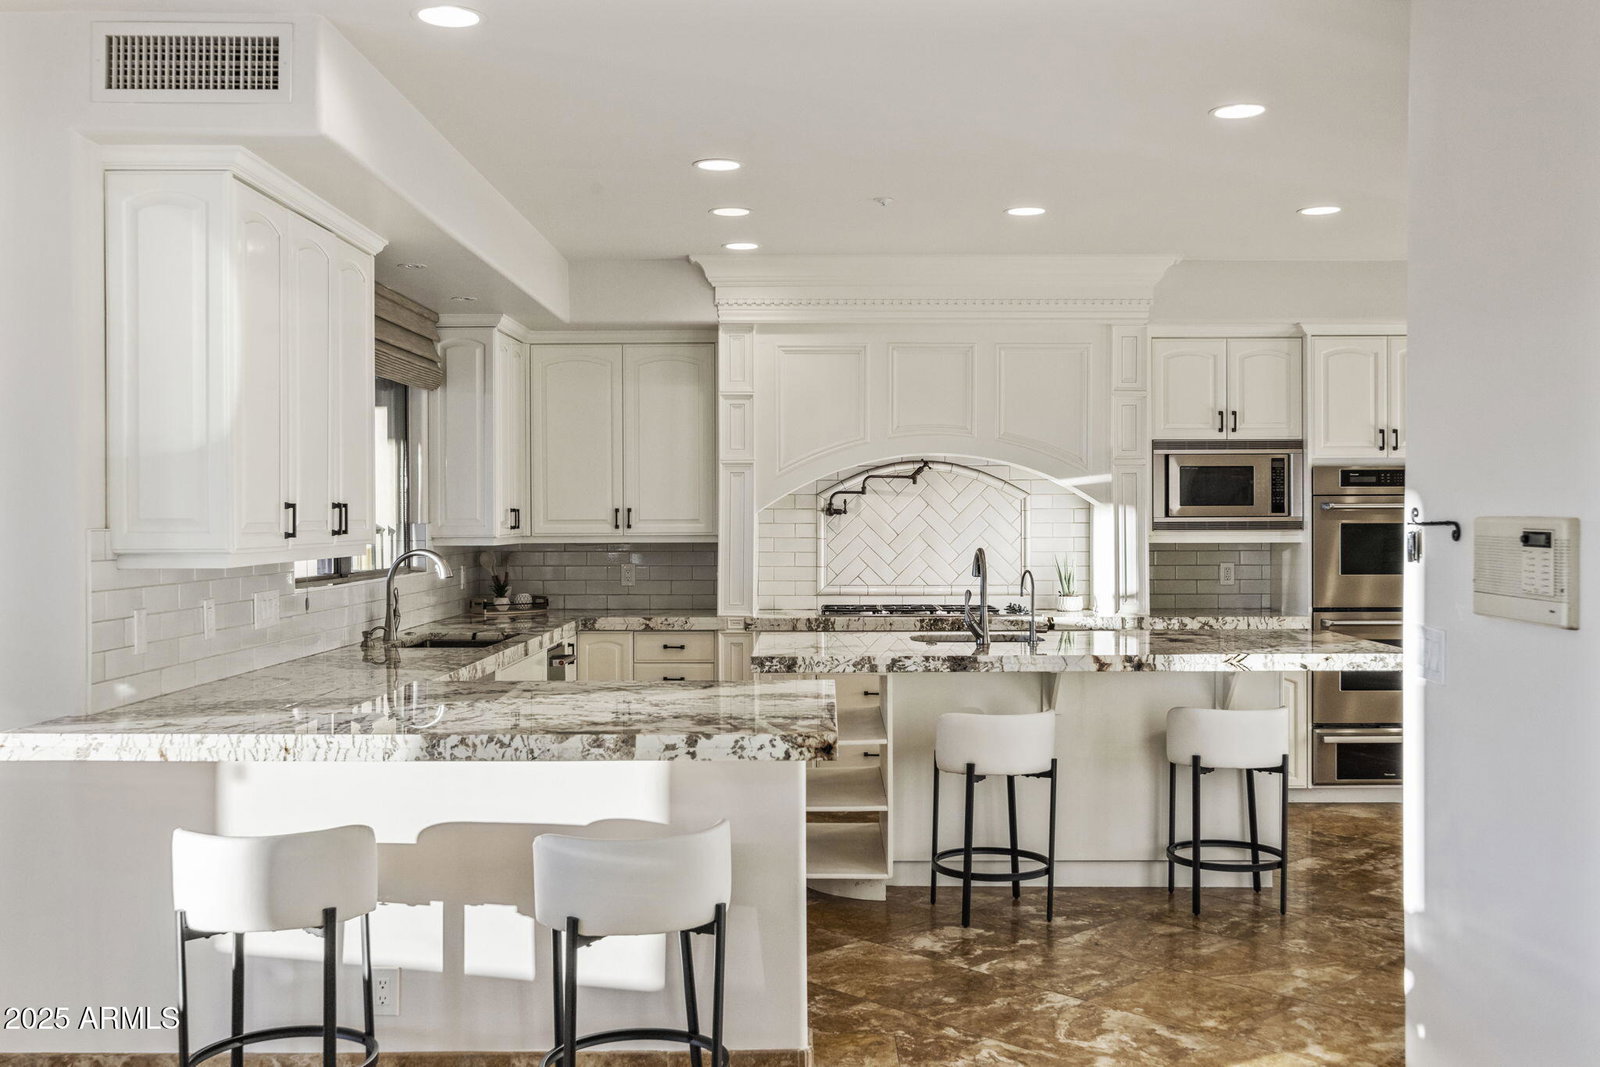
- Full Bth Master Bdrm, Separate Shwr & Tub, Double Vanity, Tub with Jets, Eat-in Kitchen, Breakfast Bar, Kitchen Island, Walk-in Pantry, High Speed Internet, Upstairs, Vaulted Ceiling(s), 9+ Flat Ceilings, Central Vacuum, Wet Bar, Other, See Remarks
- Exterior Features
- Balcony, Private Yard, Other, Built-in Barbecue
- Taxes
- $7,585
- HOA Fee
- $1,440
- HOA Freqency
- Annually
- Flooring
- Carpet, Tile
- Heating
- Natural Gas
- Air Conditioning
- Ceiling Fan(s), Central Air, Programmable Thmstat
- Exterior Construction
- Wood Frame, Painted, Stucco, Stone
- Stories
- 2
- Pool
- Yes
- Parking Features
- Extended Length Garage, Garage Door Opener
- Garage Spaces
- 4
- Elementary School
- Desert Sun Academy
- Middle School
- Sonoran Trails Middle School
- High School
- Cactus Shadows High School
- View
- City Lights, Mountain(s)
Mortgage Calculator
Listing courtesy of RETSY.
All information should be verified by the recipient and none is guaranteed as accurate by ARMLS. Copyright 2026 Arizona Regional Multiple Listing Service, Inc. All rights reserved.